Leave a Message

By providing your contact information to Hawleywood Homes Real Estate Team, your personal information will be processed in accordance with Hawleywood Homes Real Estate Team's Privacy Policy. By checking the box(es) below, you expressly consent to receive marketing or promotional real estate communication from Hawleywood Homes Real Estate Team in the manner selected by you. For SMS text messages, message frequency varies. Message and data rates may apply. Consent is not a condition of purchase of any goods or services. You may opt out of receiving further communications from Hawleywood Homes Real Estate Team at any time. To opt out of receiving SMS text messages, reply STOP to unsubscribe. SMS text messaging is subject to our Terms of Use.

Thank you for your message. We will be in touch with you shortly.

Explore Our Properties

Property Description

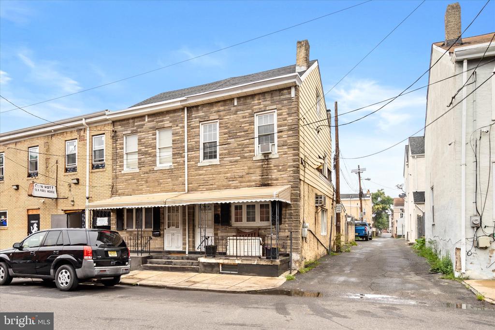
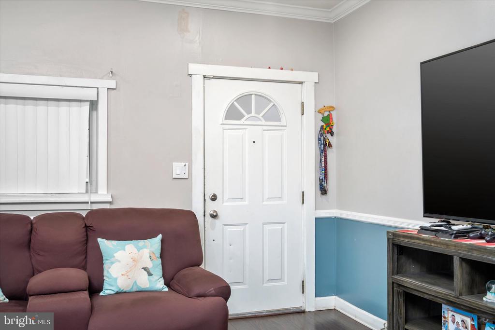
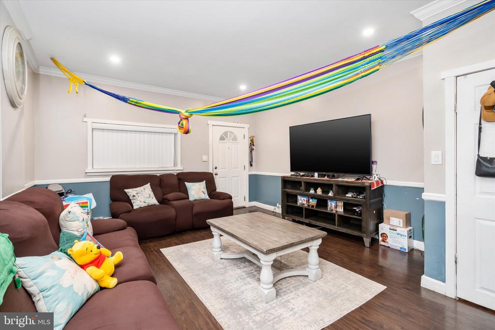
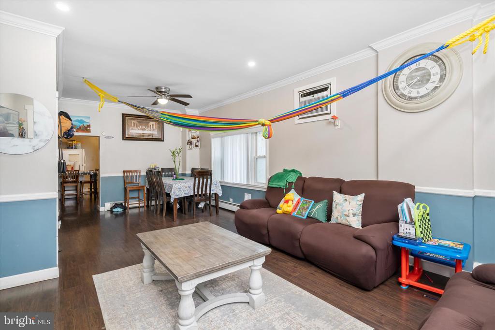
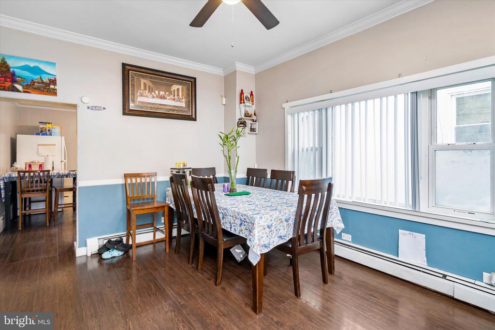
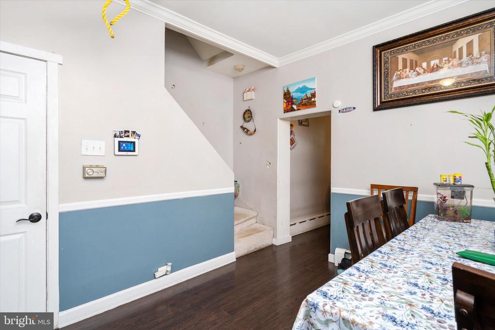
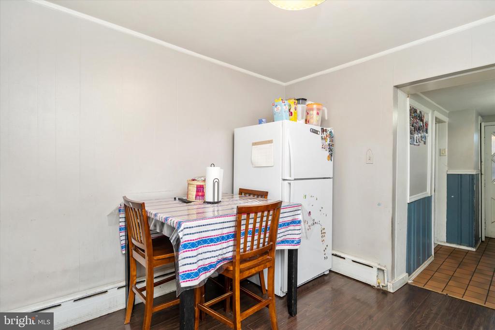
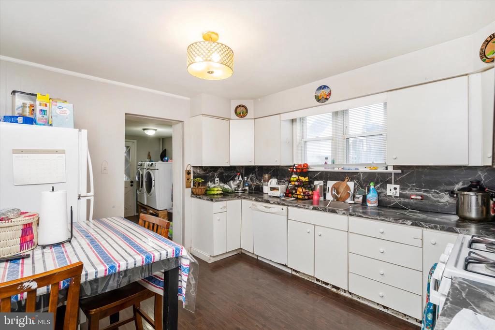
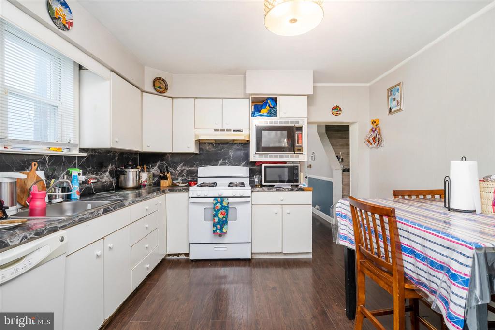
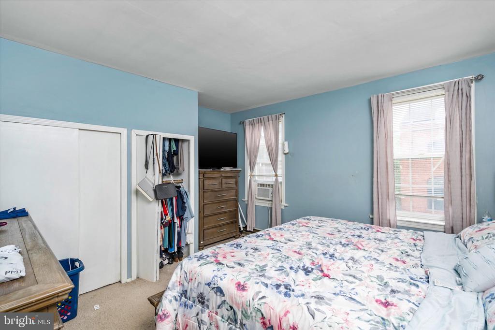
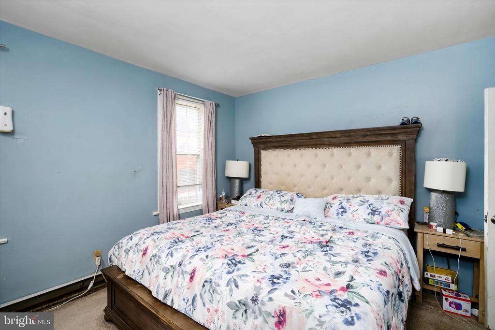
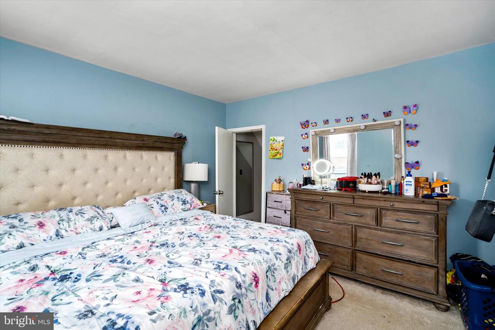
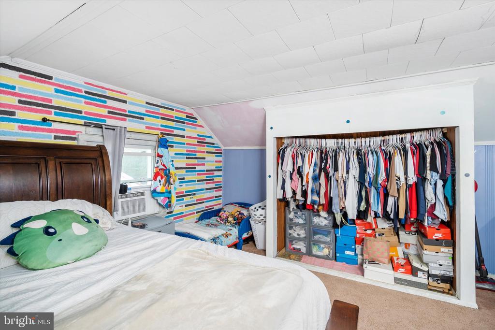
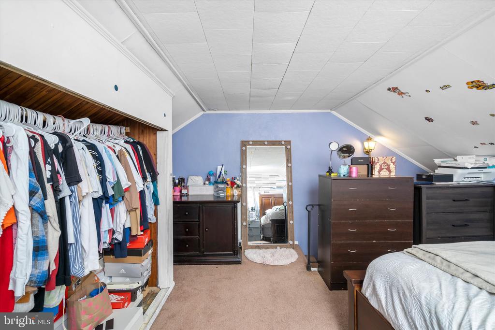
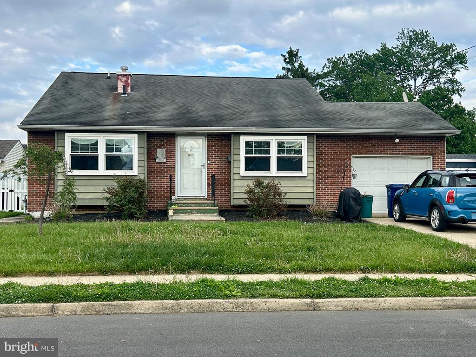
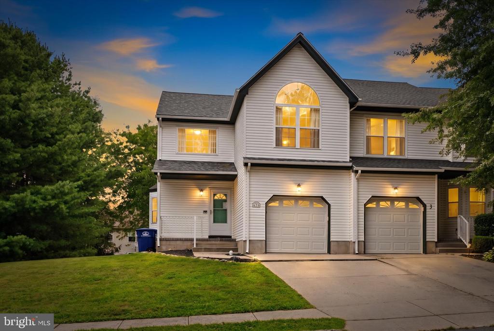
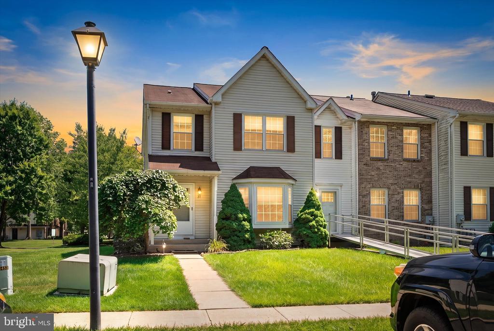
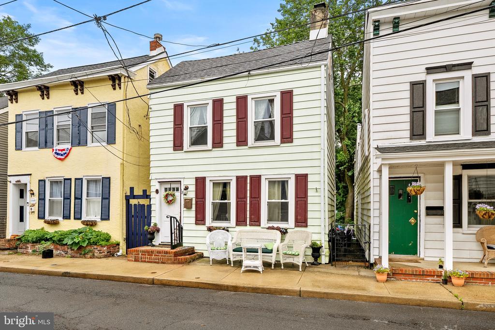
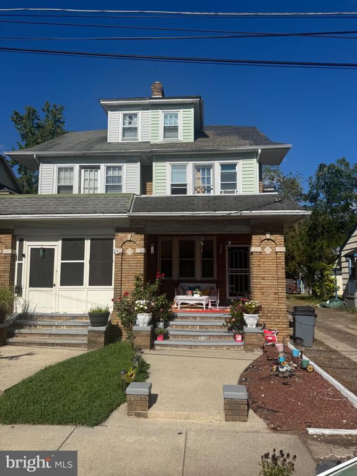
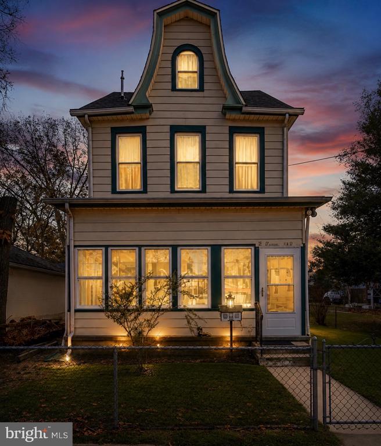
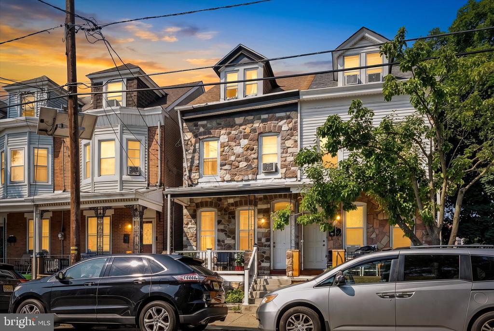
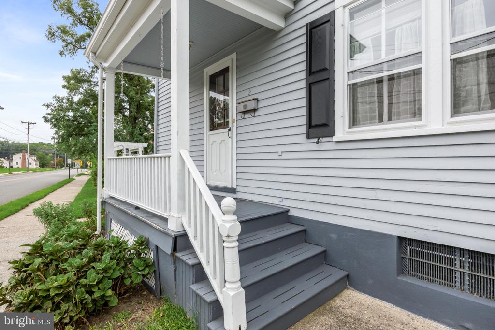
Welcome to this beautifully upgraded home, perfect for modern living! As you step inside, you'll find a spacious living room and dining room that offer a warm and inviting atmosphere. The home features newer flooring throughout, providing a fresh and clean feel. The kitchen is well-equipped with a stove, newer fridge, and dishwasher, making meal prep a breeze.
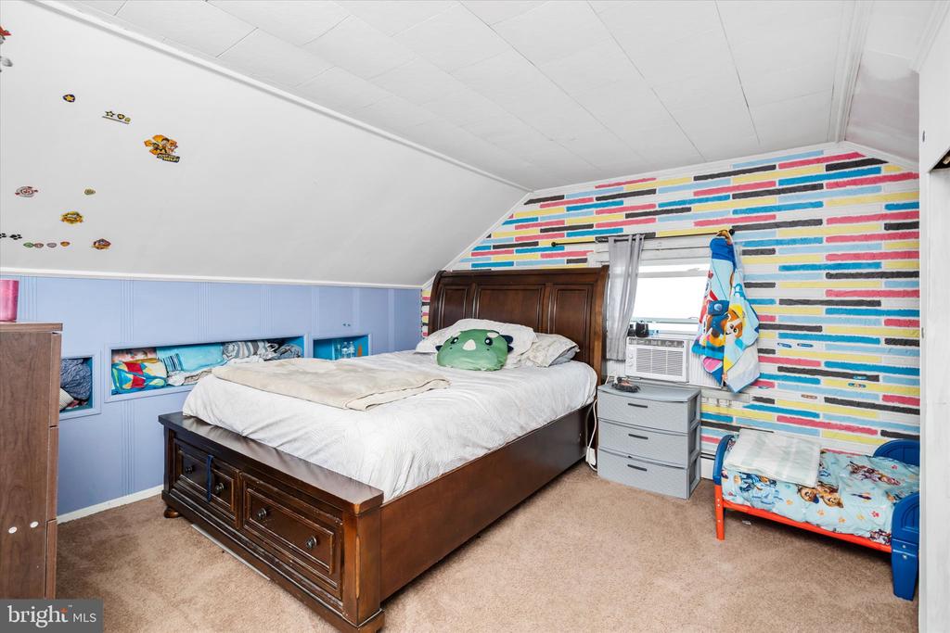
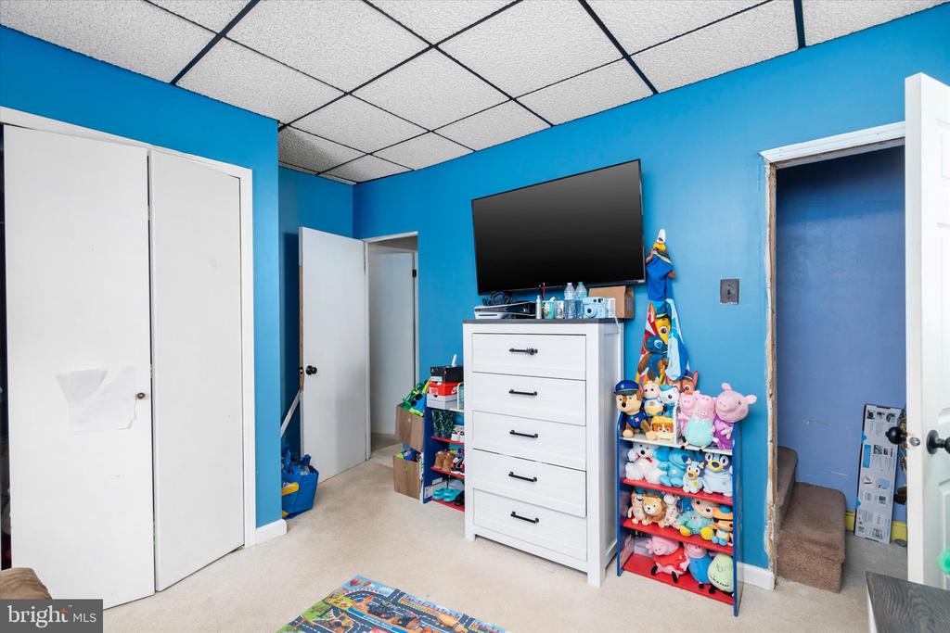
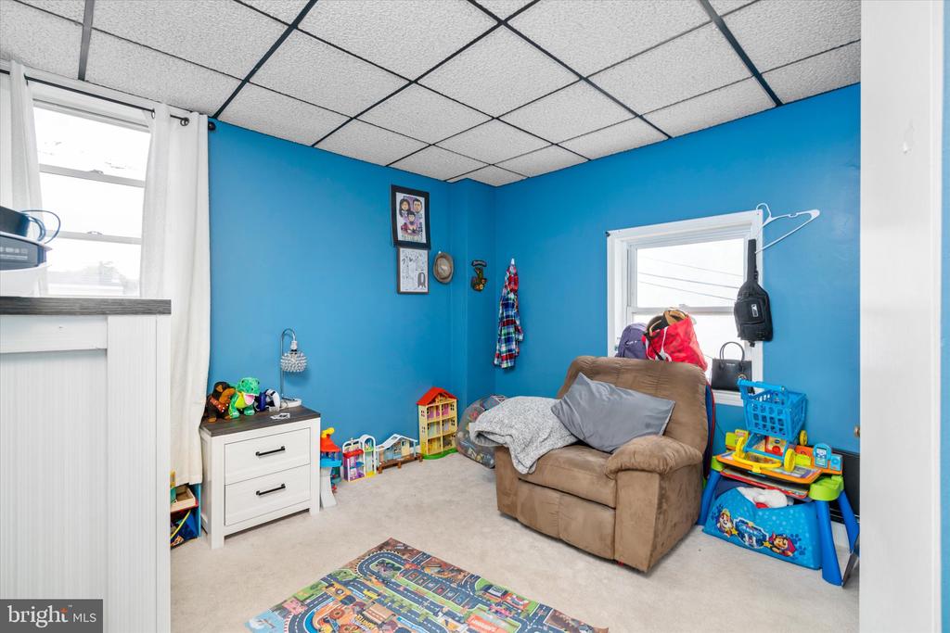
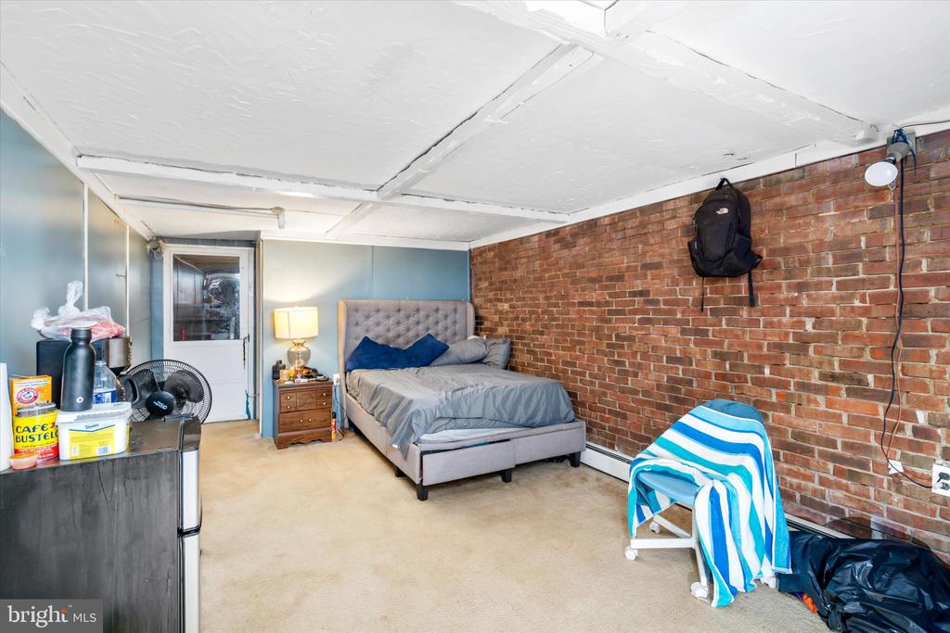
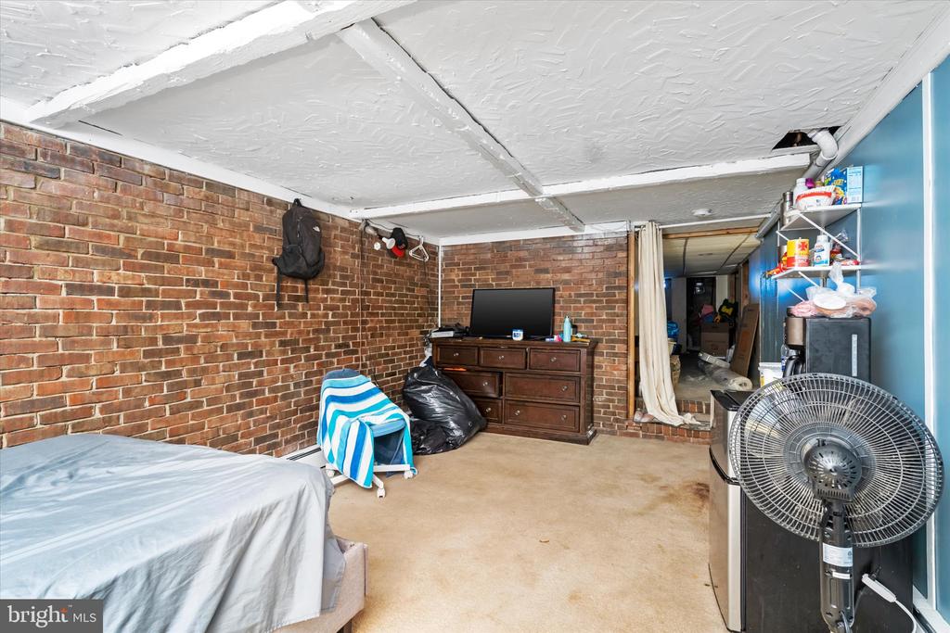
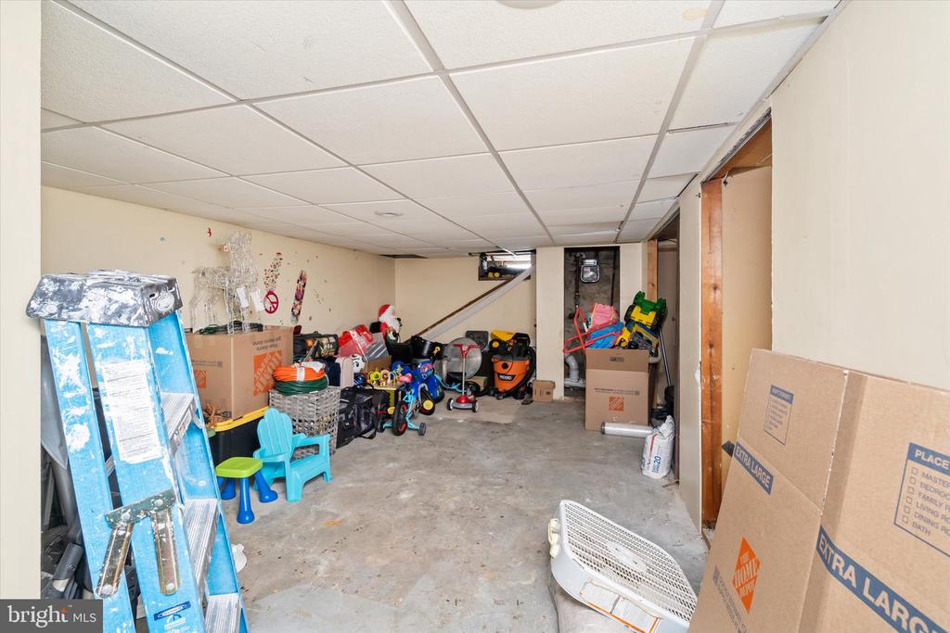
This home boasts three bedrooms, not including a partially finished basement that can serve as an additional bedroom, complete with a full bath and its own private exit. The basement also has an unfinished section** that houses the heating control and offers ample storage space.
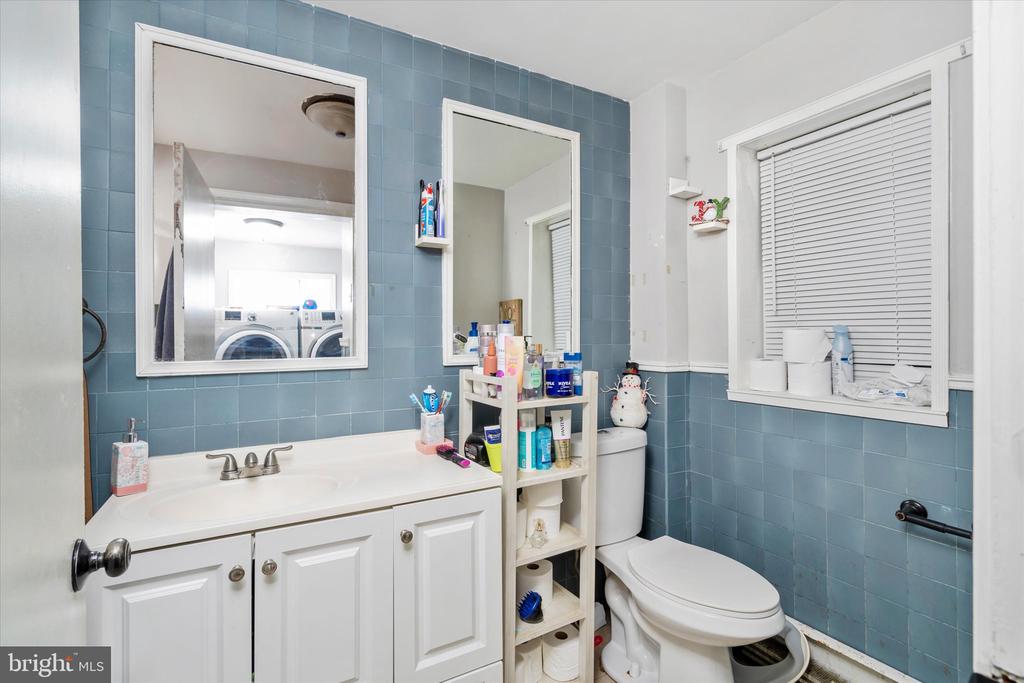
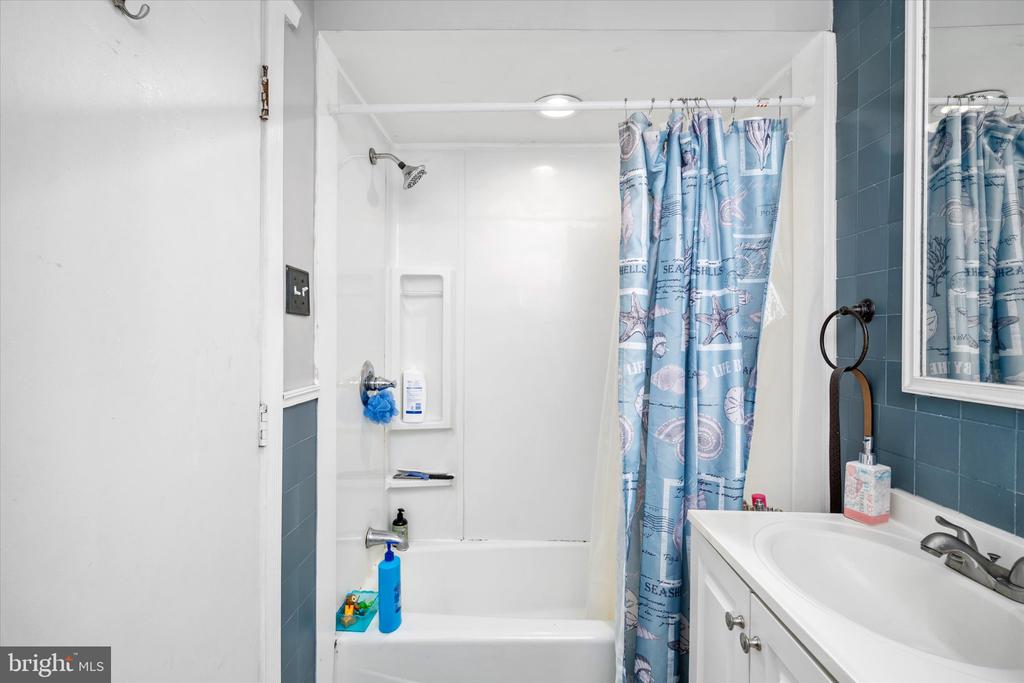
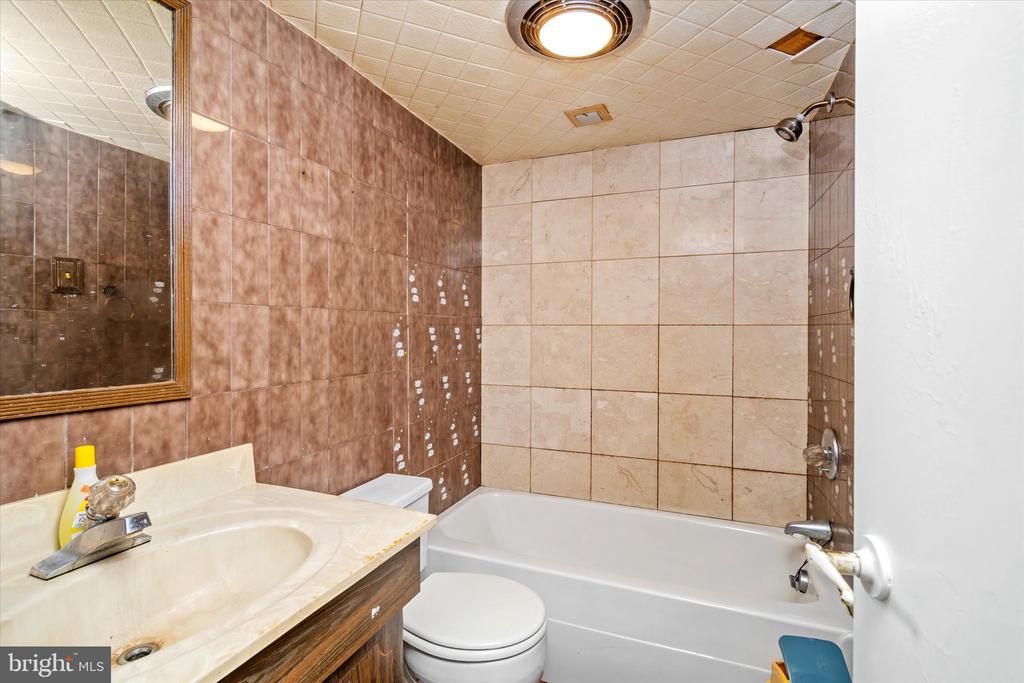
There are two full baths in total, with the downstairs bathroom featuring a new drain and upgraded fixtures. The bathroom upstairs has also been upgraded for a more modern look and feel.
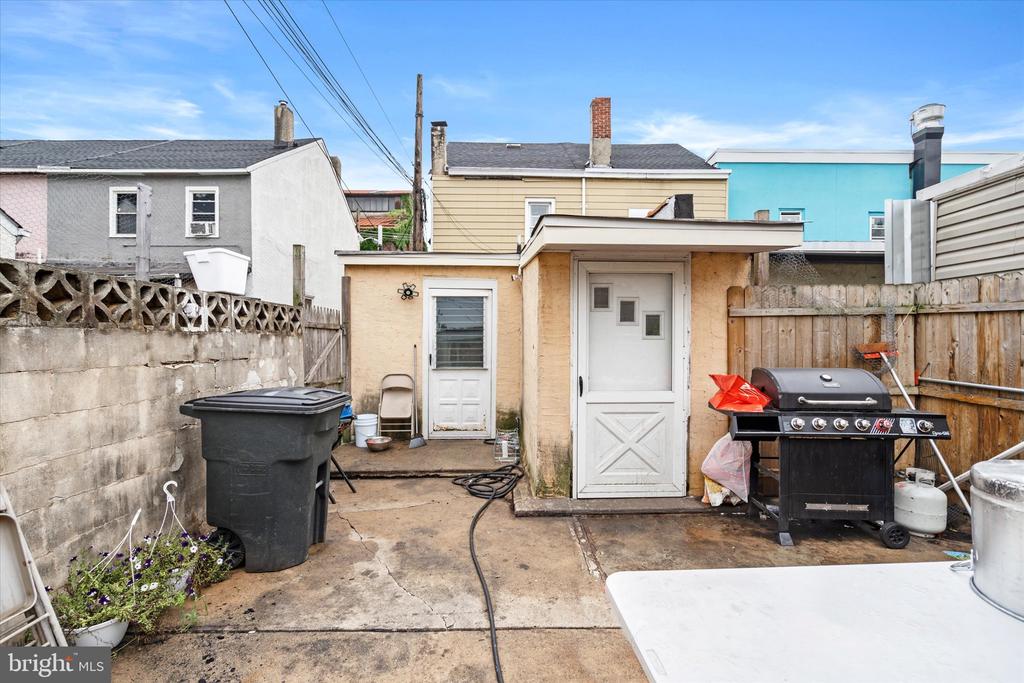
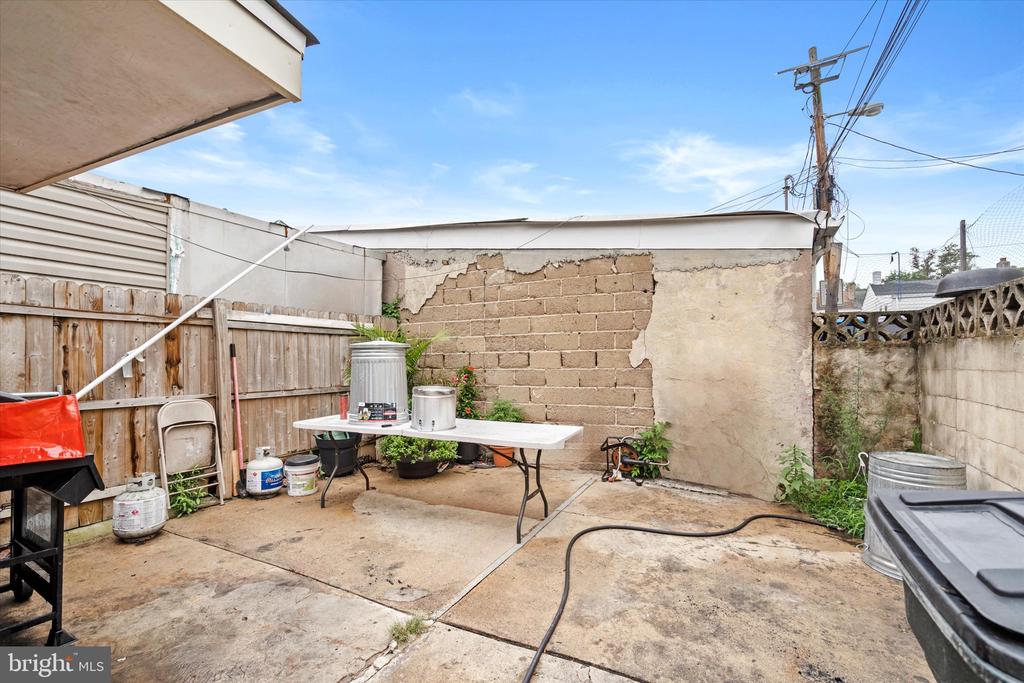
The **backyard** is fully concreted, providing easy maintenance and access to both the basement and main floor, with a concrete wall offering privacy and security. Inside, you'll find a spiral staircase that adds a touch of elegance and leads to the upper level where two of the bedrooms are connected by a doorway.
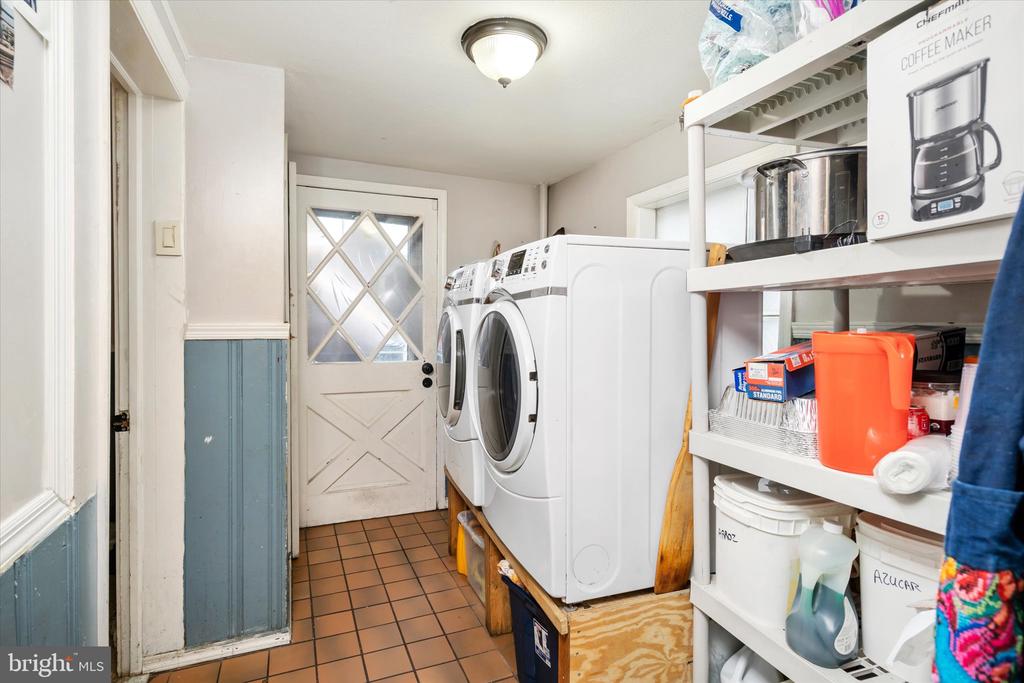
Additional upgrades include a new roof, new water heater, and new AC unit to ensure comfort and peace of mind. The home also comes with a washer and dryer for added convenience. Ceiling fans are installed to enhance airflow and comfort throughout the home.
This home offers great potential and is ready for your personal touch. Don't miss out on this opportunity to own a well-maintained property with plenty of modern upgrades!

Overview

Property Status
Sold
Date Sold
March 14, 2025
Lot Size
1,306.8 Sq.Ft.
MLS ID
NJME2047042
Property Type
Residential
Year Built
1876

Features & Amenities

Total Area
1,106 Sq.Ft.
Neighborhood
Hamilton Township
Architecture Styles
Colonial
Stories
2
Water Source
Public
Pool
No Pool
Parking
On Street
Heat Type
Other
Air Conditioning
None
Laundry Room
Main Floor
Other Interior Features
Kitchen - Eat-In
Sewer
Public Sewer
Substructure
Block
Disability Features
None
School District
TRENTON PUBLIC SCHOOLS
Sales Price
$200,000
Real Estate Tax
$2,906/yr
Zoning
RES

Downloads

12 MOTT STREET

Schedule a Tour

We would love to help you see this beautiful home! As a full-service brokerage, we can help you tour. Please submit an offer, and answer questions about the buying process.
Thank you

for your interest in 12 MOTT STREET, TRENTON, NJ 08611

12 MOTT STREET
Navigate
Hamilton Township

Explore Hamilton Township

read more

I'm Interested In

12 MOTT STREET

or
  • CallTiffanie Hawley

    License #1648627

    (609) 947-1138
  • Active Listings

    Now Showing

    • 621 HANOVER DRIVE Pending

      $873,900

      621 HANOVER DRIVE, WRIGHTSTOWN, NJ 08562

      • 4 Beds
      • 4 Baths
      • 3,887 Sq.Ft.
    • 25015 MOUNT PLEASANT For Sale

      $749,000

      25015 MOUNT PLEASANT, COLUMBUS, NJ 08022

      • 4 Beds
      • 5 Baths
      • 3,000 Sq.Ft.
    • 6 ELEANOR DRIVE Pending

      $495,000

      6 ELEANOR DRIVE, WRIGHTSTOWN, NJ 08562

      • 3 Beds
      • 2 Baths
      • 1,358 Sq.Ft.
    • 226 SPARROW For Sale

      $449,000

      226 SPARROW, HAMILTON, NJ 08690

      • 2 Beds
      • 2 Baths
      • 1,311 Sq.Ft.
    • 3 NOR LAINE DRIVE Pending

      $445,000

      3 NOR LAINE DRIVE, COOKSTOWN, NJ 08511

      • 3 Beds
      • 2 Baths
      • 1,346 Sq.Ft.
    • 15 SWEETBRIAR LANE Pending

      $425,000

      15 SWEETBRIAR LANE, BORDENTOWN, NJ 08505

      • 3 Beds
      • 2 Baths
      • 1,387 Sq.Ft.
    • 1 MOHR ROAD Pending

      $425,000

      1 MOHR ROAD, BURLINGTON, NJ 08016

      • 3 Beds
      • 3 Baths
      • 1,620 Sq.Ft.
    • 37 DUNMOOR CT S COURT S Pending

      $425,000

      37 DUNMOOR CT S COURT S, HAMILTON, NJ 08690

      • 3 Beds
      • 3 Baths
      • 1,464 Sq.Ft.
    • 18 MILES AVENUE For Sale

      $375,000

      18 MILES AVENUE, BORDENTOWN, NJ 08505

      • 3 Beds
      • 2 Baths
      • 1,188 Sq.Ft.
    • 22 STACEY AVENUE Coming Soon

      $375,000

      22 STACEY AVENUE, TRENTON, NJ 08618

      • 3 Beds
      • 2 Baths
      • 1,654 Sq.Ft.
    • 142 CHURCH STREET Pending

      $319,000

      142 CHURCH STREET, BEVERLY, NJ 08010

      • 3 Beds
      • 2 Baths
      • 1,772 Sq.Ft.
    • 57 GARFIELD AVENUE For Sale

      $259,000

      57 GARFIELD AVENUE, TRENTON, NJ 08609

      • 4 Beds
      • 1 Bath
      • 1,184 Sq.Ft.
    • 1375 ROUTE 130 For Sale

      $200,000

      1375 ROUTE 130, HIGHTSTOWN, NJ 08520

    • 58 W END AVENUE For Sale

      $135,000

      58 W END AVENUE, TRENTON, NJ 08618

      • 4 Beds
      • 1 Bath
      • 1,472 Sq.Ft.
    • 15 WARD AVENUE For Sale

      $125,000

      15 WARD AVENUE, TRENTON, NJ 08609

      • 3 Beds
      • 1 Bath
      • 864 Sq.Ft.
    • 57 HAZEL LANE For Sale

      $37,500

      57 HAZEL LANE, PINE HILL, NJ 08021

    • 50 UNION STREET For Lease

      $3,000/mo

      50 UNION STREET, MEDFORD, NJ 08055

      • 3 Beds
      • 2 Baths
      • 3,321 Sq.Ft.
    • 2 ALLEN AVENUE Pending

      $2,200/mo

      2 ALLEN AVENUE, MEDFORD, NJ 08055

      • 2 Beds
      • 1 Bath
      • 1,200 Sq.Ft.
    View All

    Follow Us On Instagram