Leave a Message

By providing your contact information to Hawleywood Homes Real Estate Team, your personal information will be processed in accordance with Hawleywood Homes Real Estate Team's Privacy Policy. By checking the box(es) below, you expressly consent to receive marketing or promotional real estate communication from Hawleywood Homes Real Estate Team in the manner selected by you. For SMS text messages, message frequency varies. Message and data rates may apply. Consent is not a condition of purchase of any goods or services. You may opt out of receiving further communications from Hawleywood Homes Real Estate Team at any time. To opt out of receiving SMS text messages, reply STOP to unsubscribe. SMS text messaging is subject to our Terms of Use.

Thank you for your message. We will be in touch with you shortly.

Explore Our Properties

Property Description

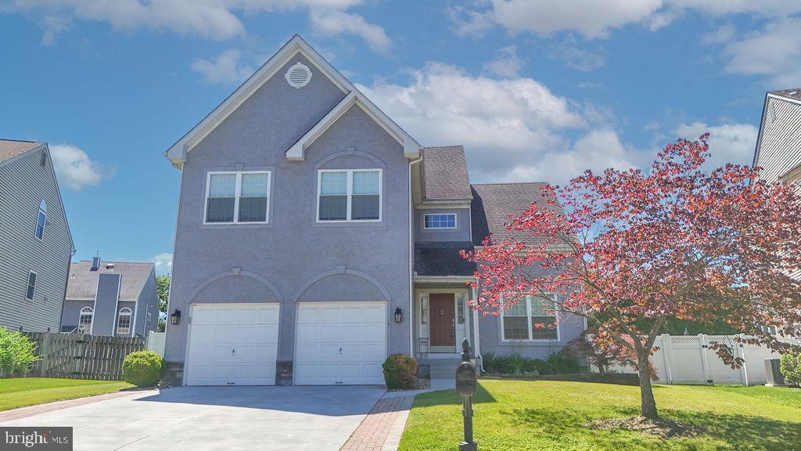
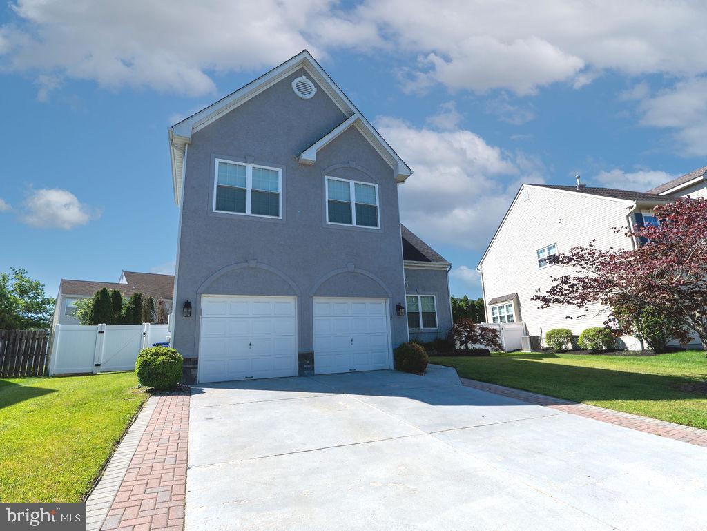
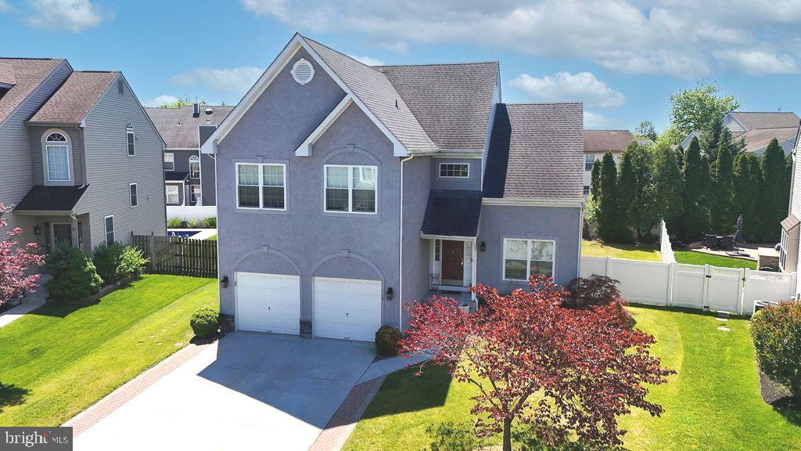
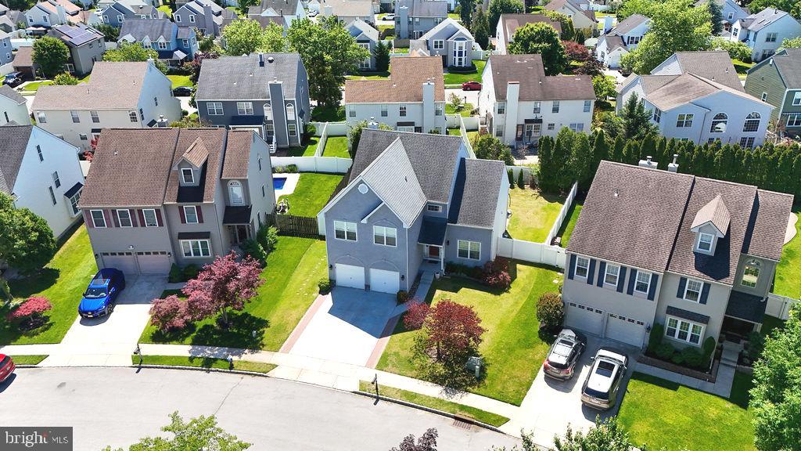
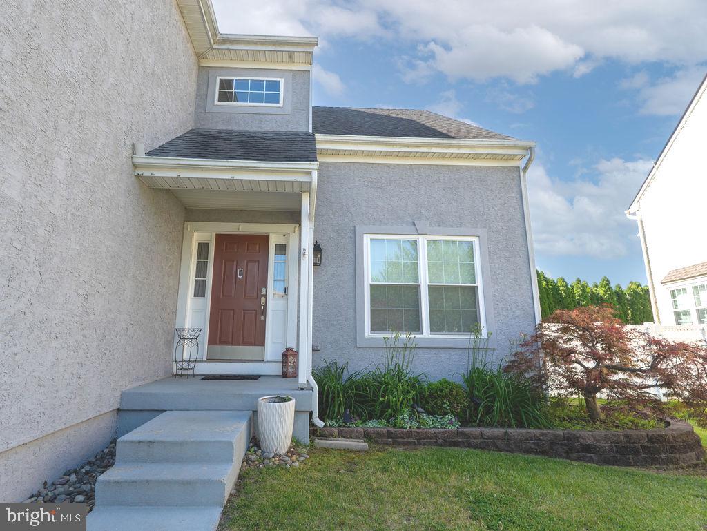
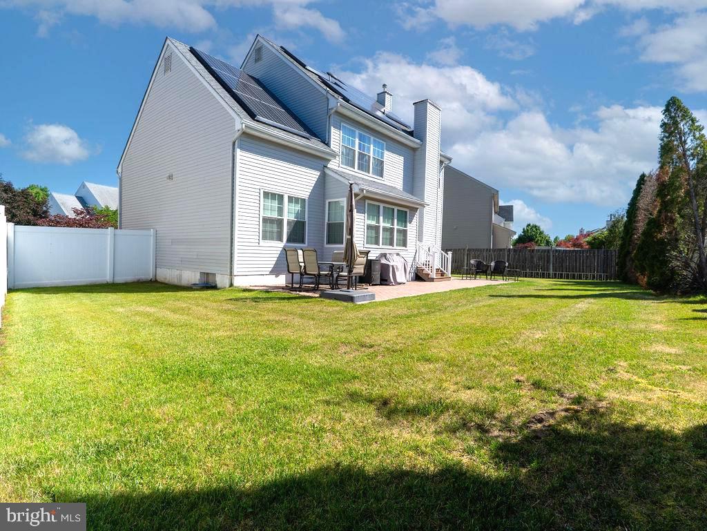
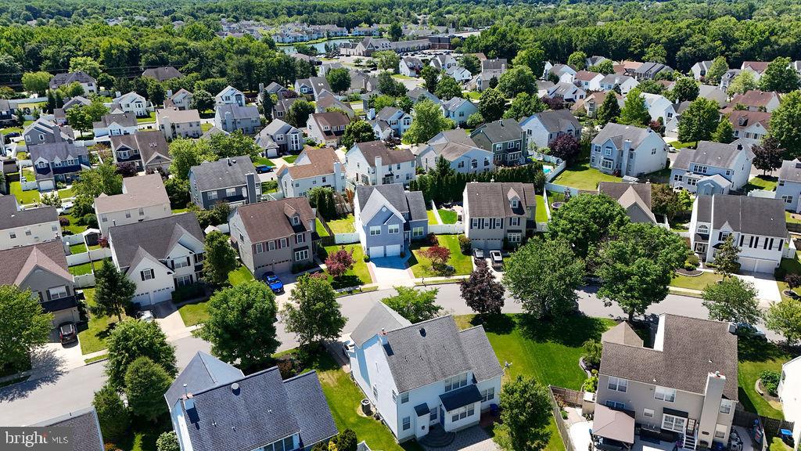
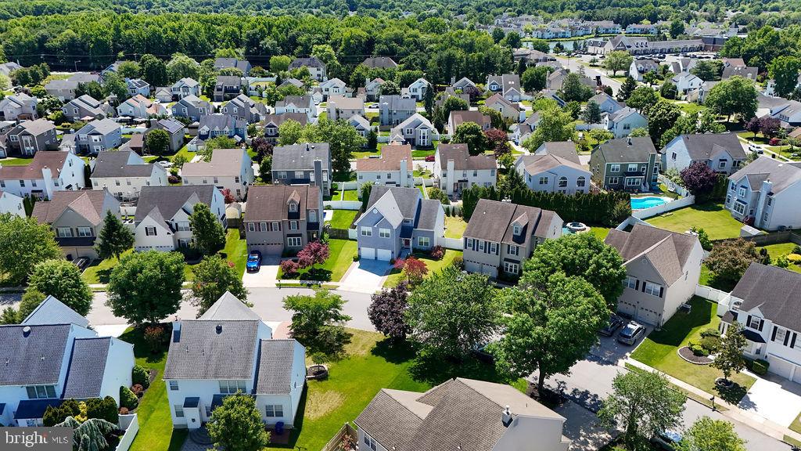
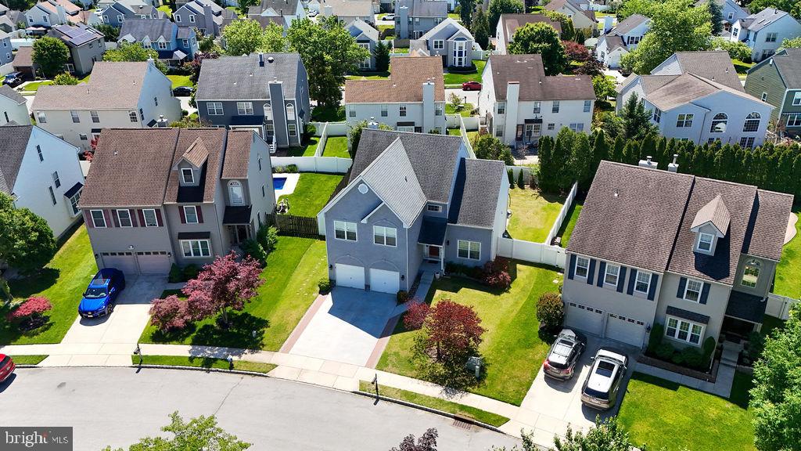
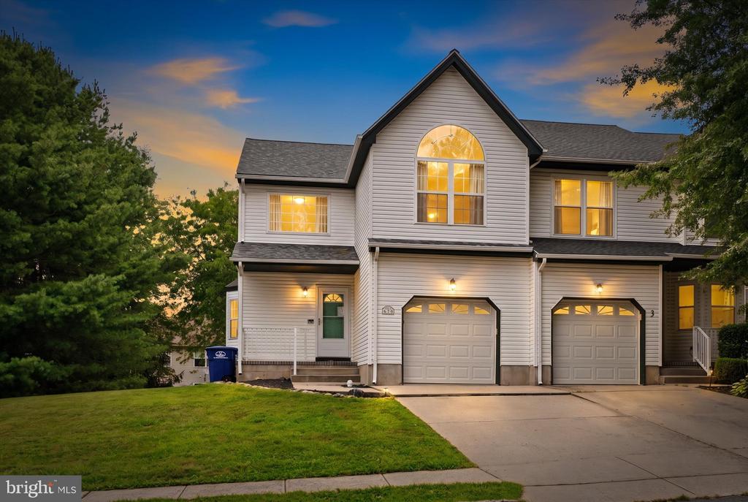
Welcome to Stone Mill Estates! This spacious 4-bedroom, 2.5-bath home with a finished basement is ready for its new owners. With numerous updates completed within the last five years, this property offers comfort, style, and plenty of space for today's homeowner.

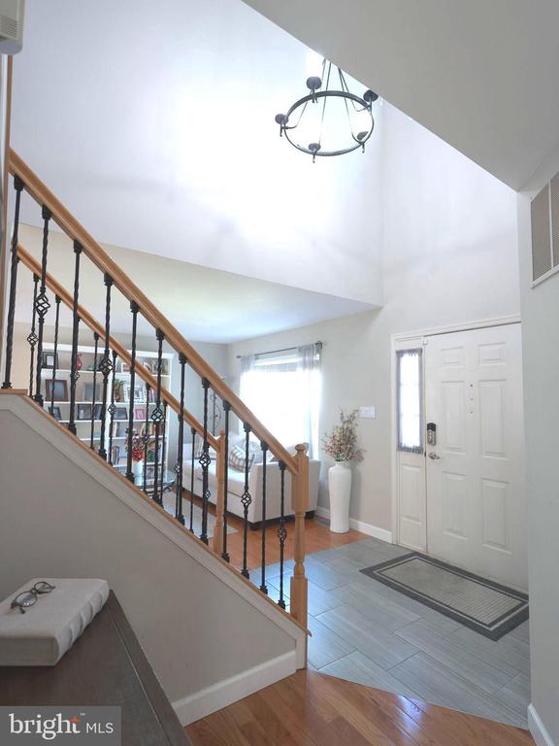
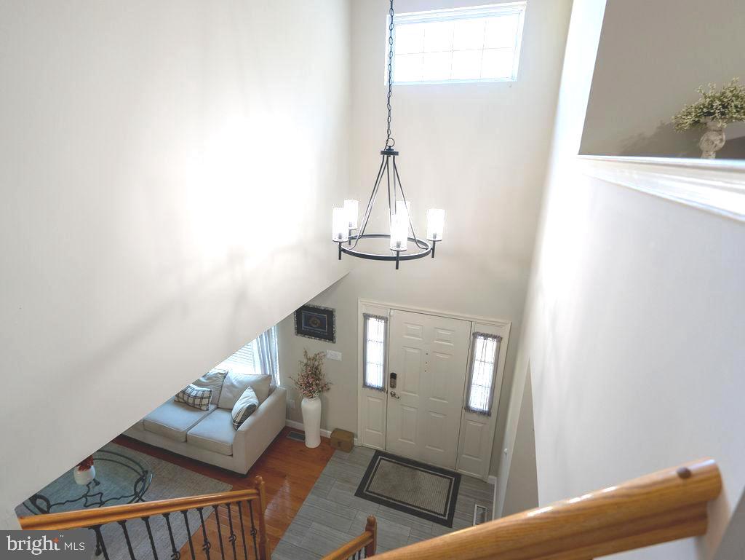
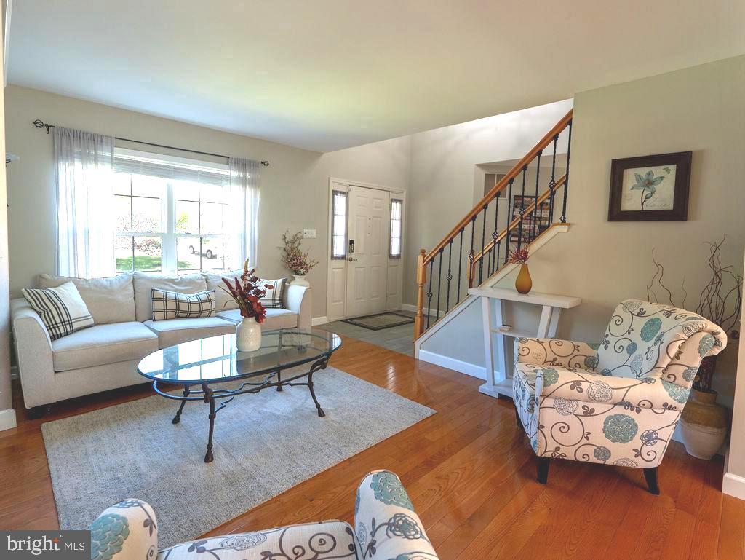
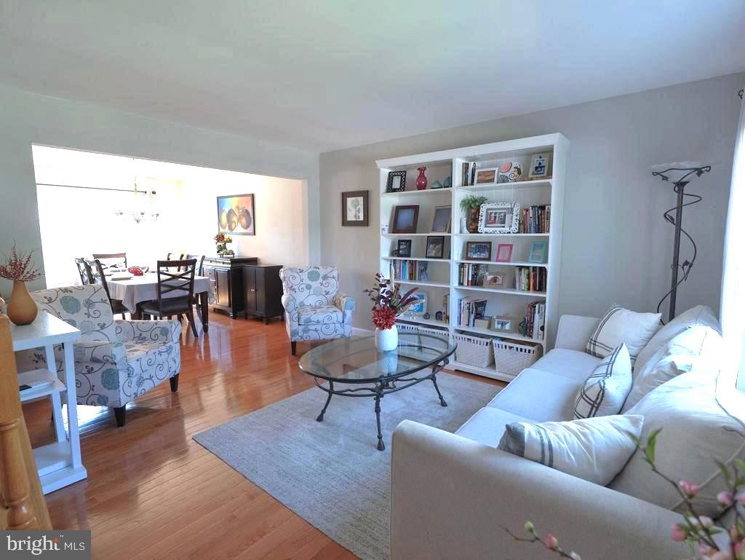
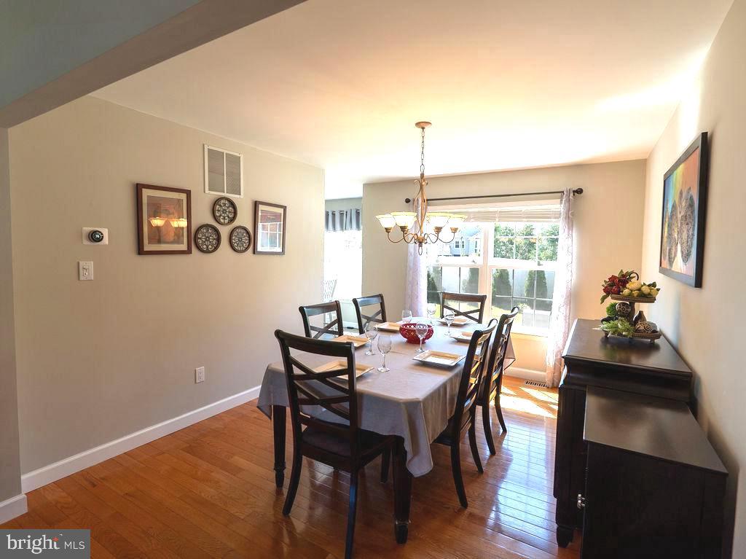
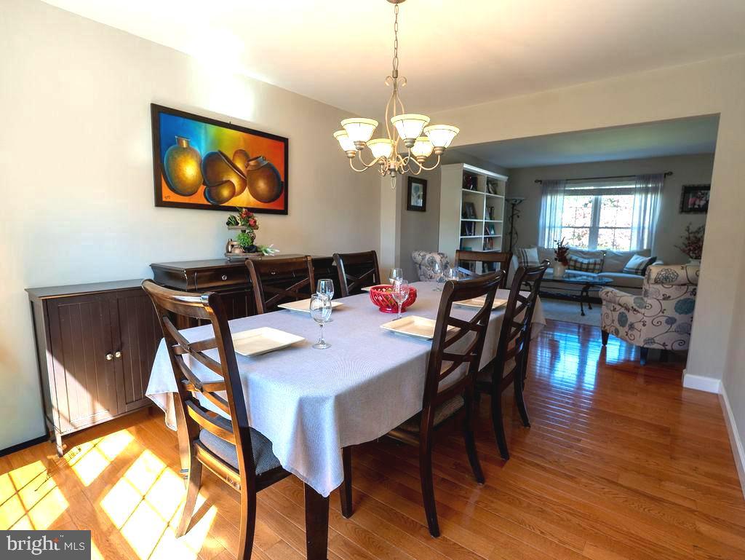
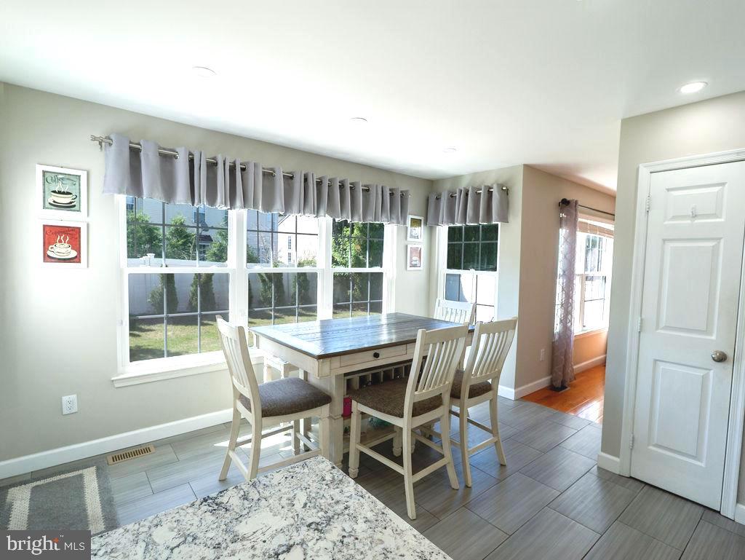
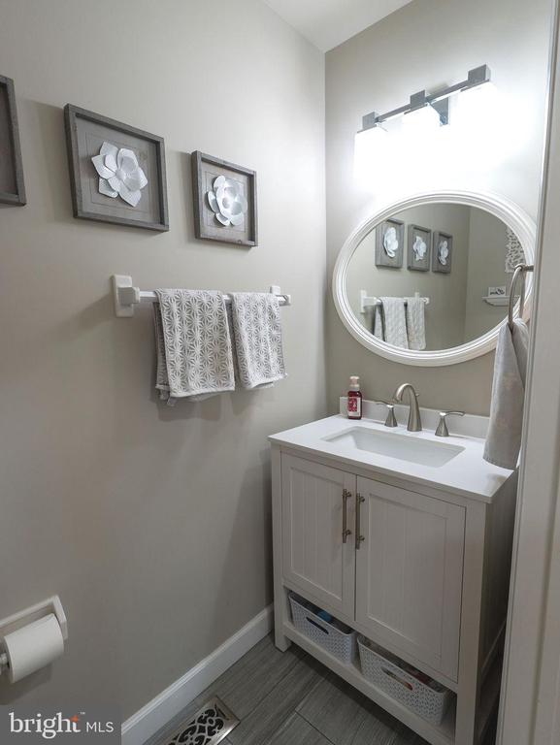
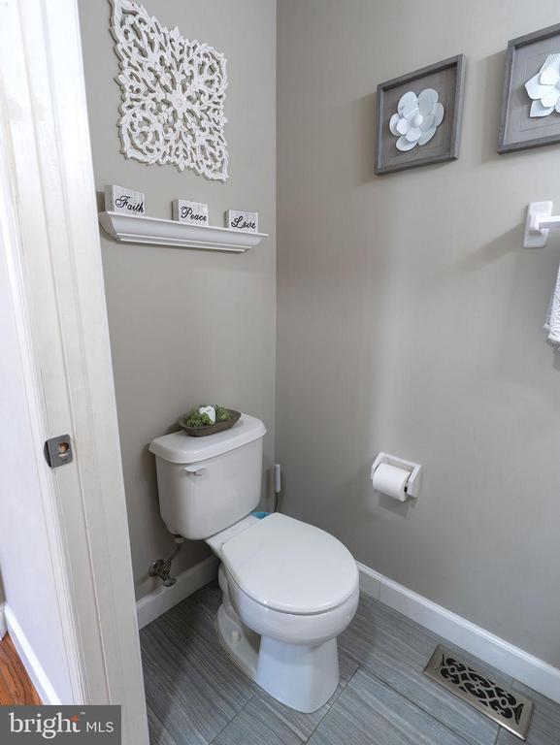
As you enter through the front door, you are greeted by a welcoming foyer with soaring vaulted ceilings and a staircase leading to the second floor. The main level features a formal living room, a convenient powder room, laundry area, and a bright family room with large windows that fill the space with natural light. The family room flows seamlessly into the formal dining room, which overlooks the backyard and connects to a cozy morning sitting area, perfect for everyday dining.

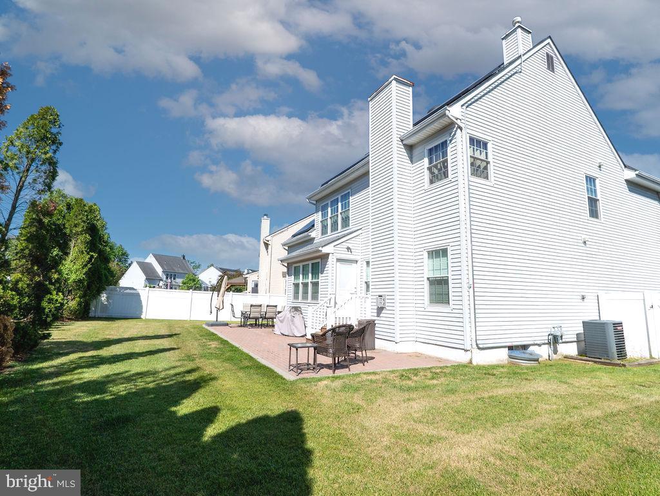
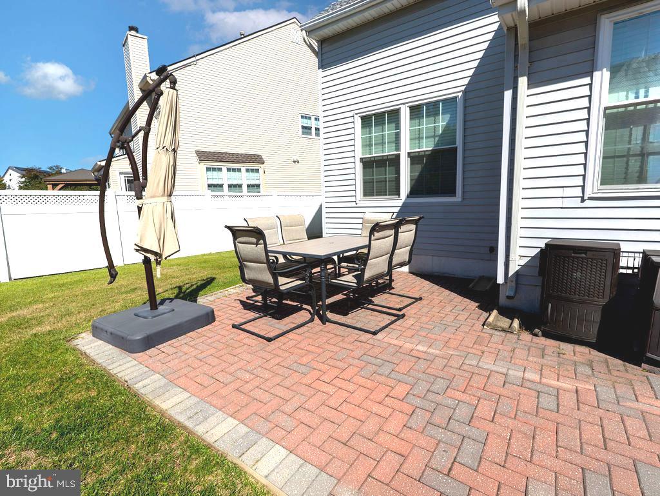
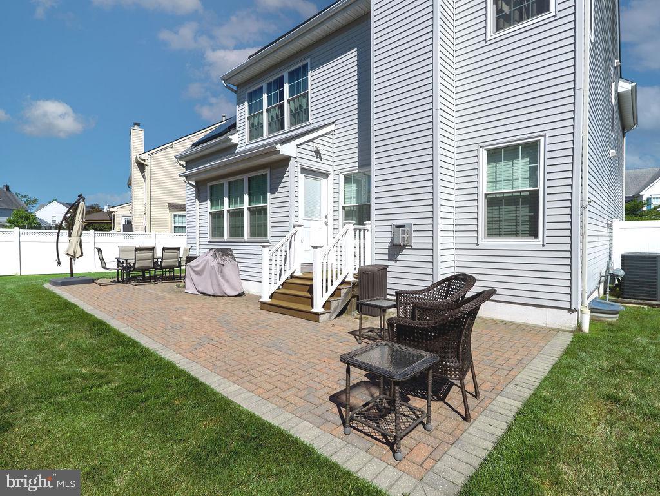
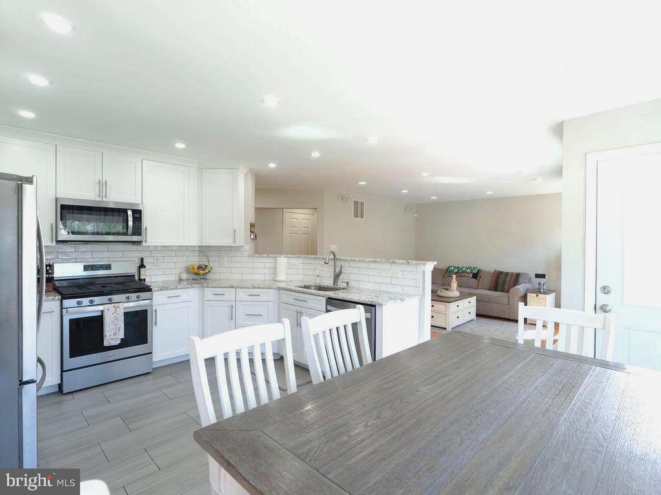
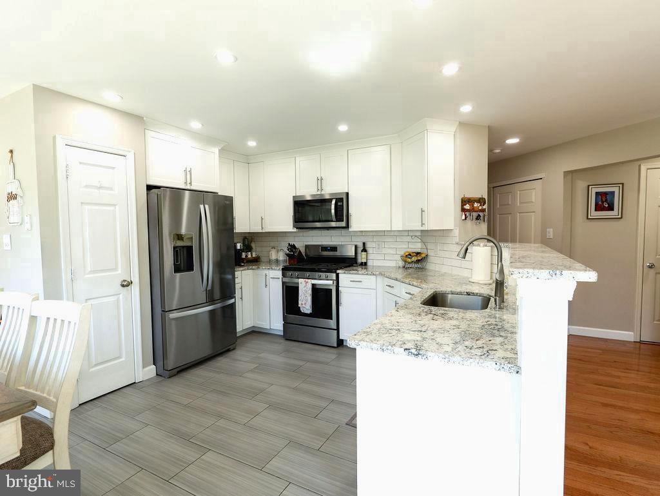
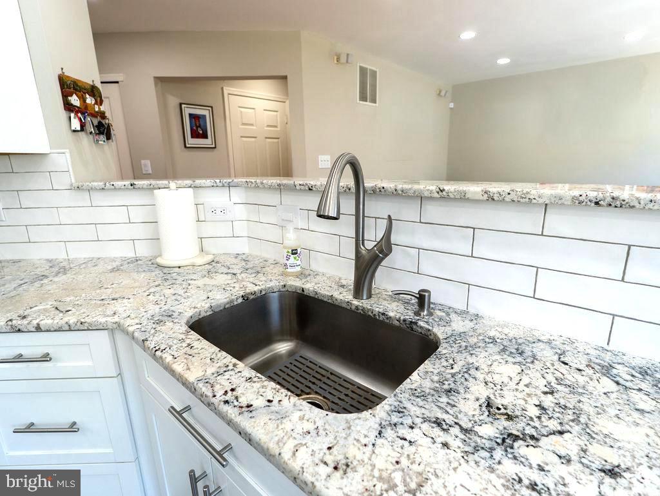
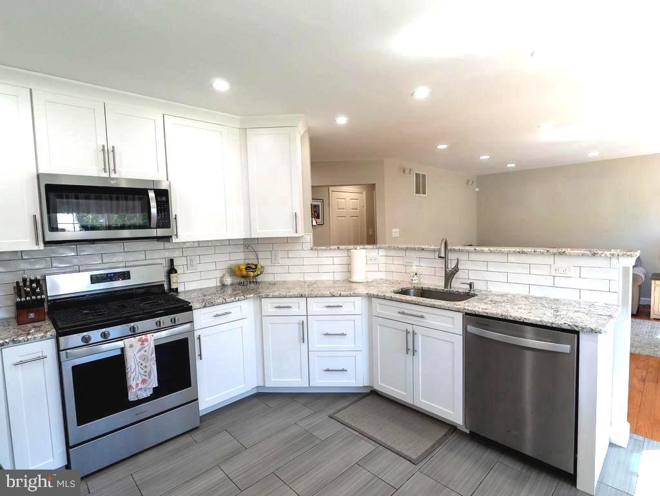
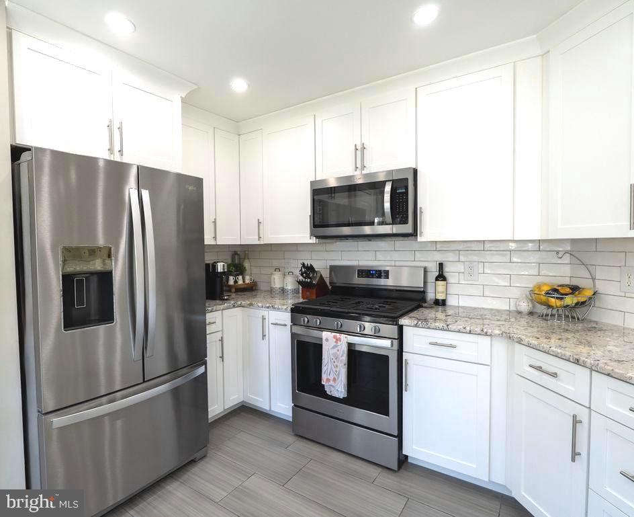
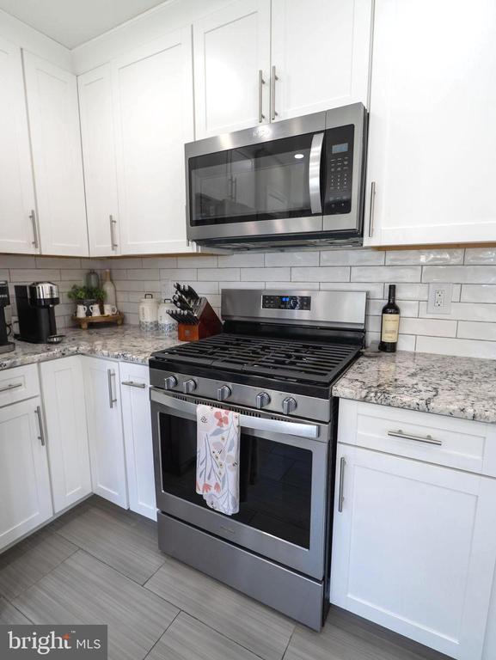
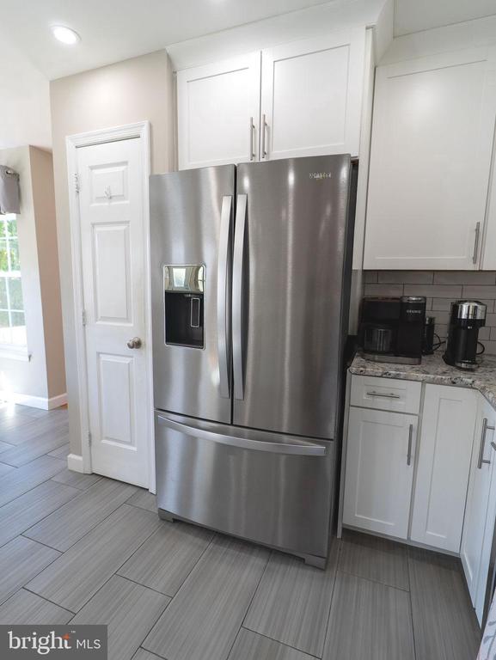
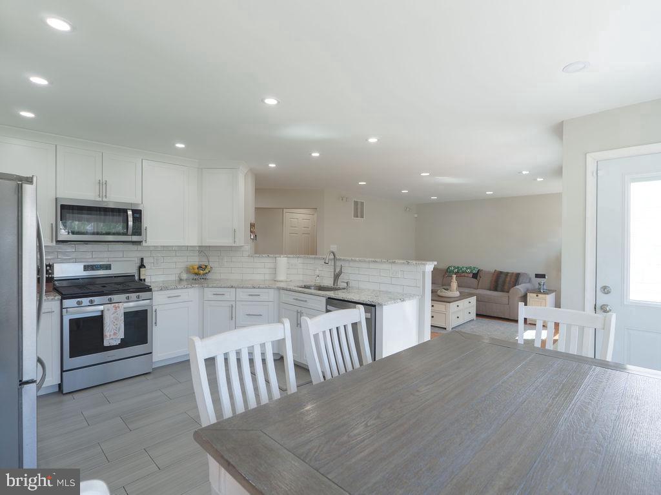
The beautifully updated kitchen was completely renovated just a few years ago and features stainless steel appliances, updated countertops, a stylish backsplash, abundant cabinetry, and ample workspace. A rear door off the kitchen leads to the backyard patio, creating the perfect setting for relaxing outdoors or hosting family gatherings.

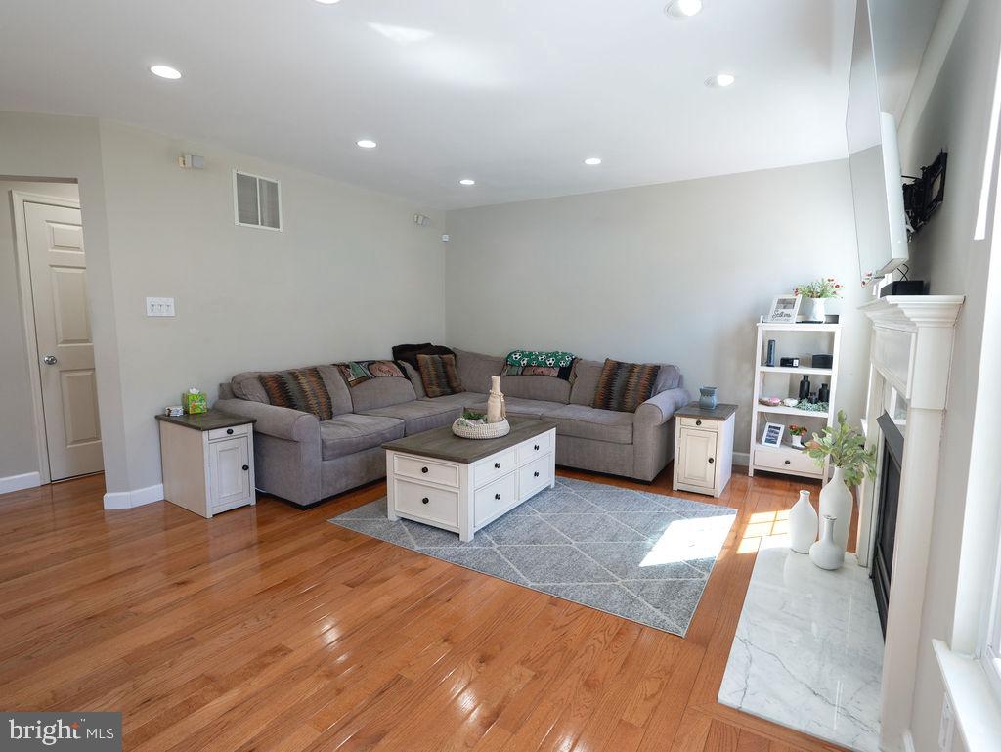
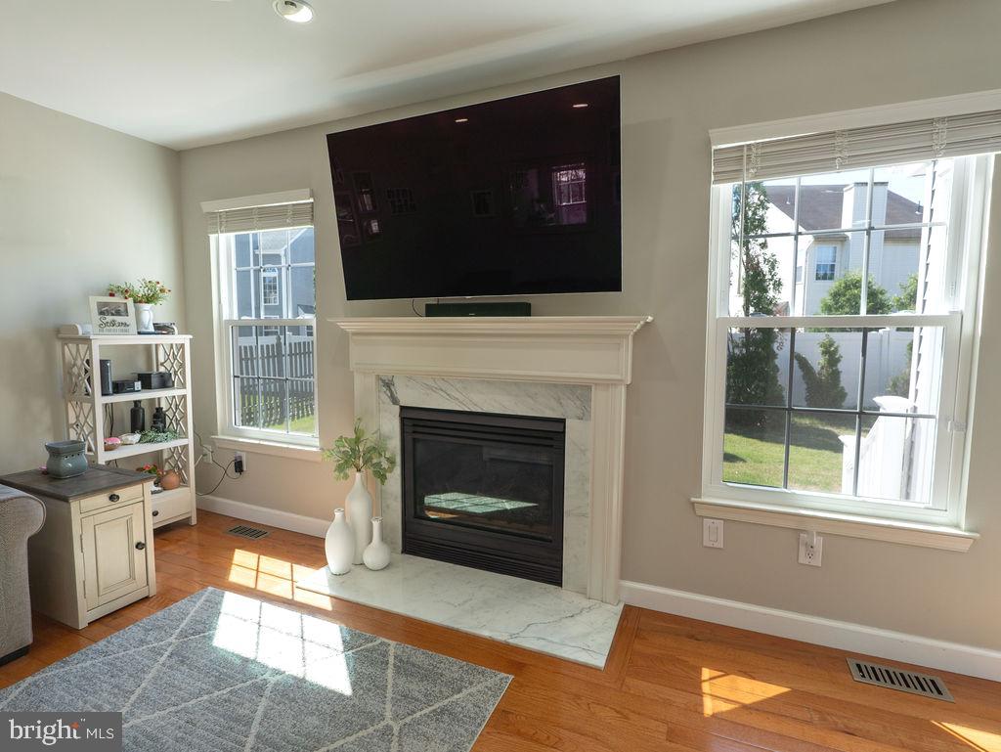
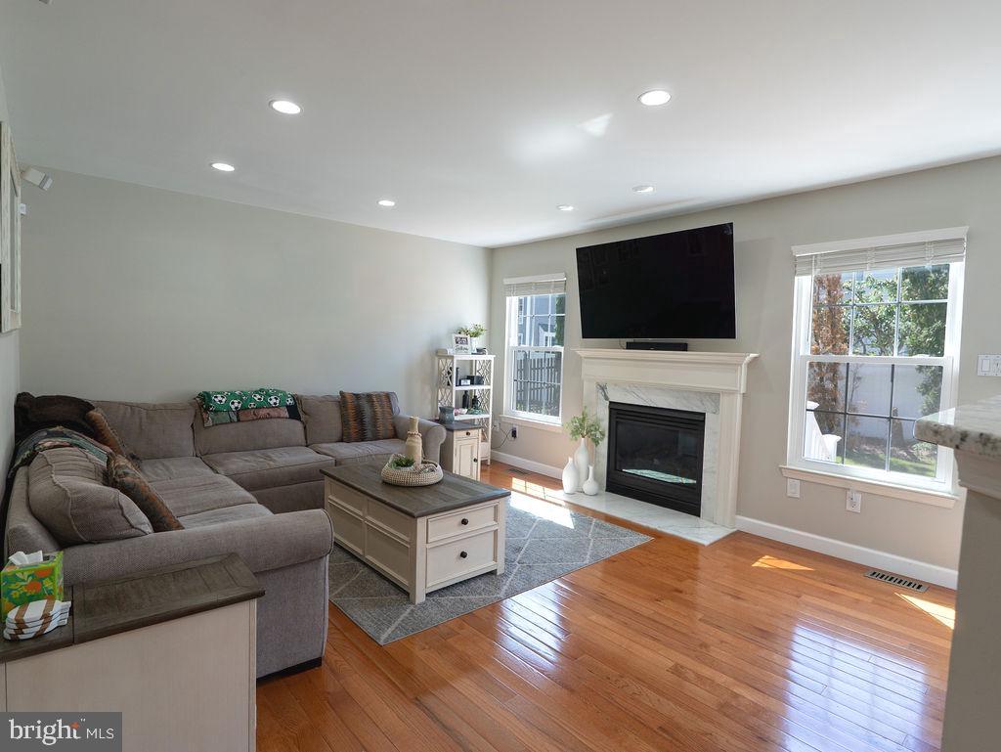
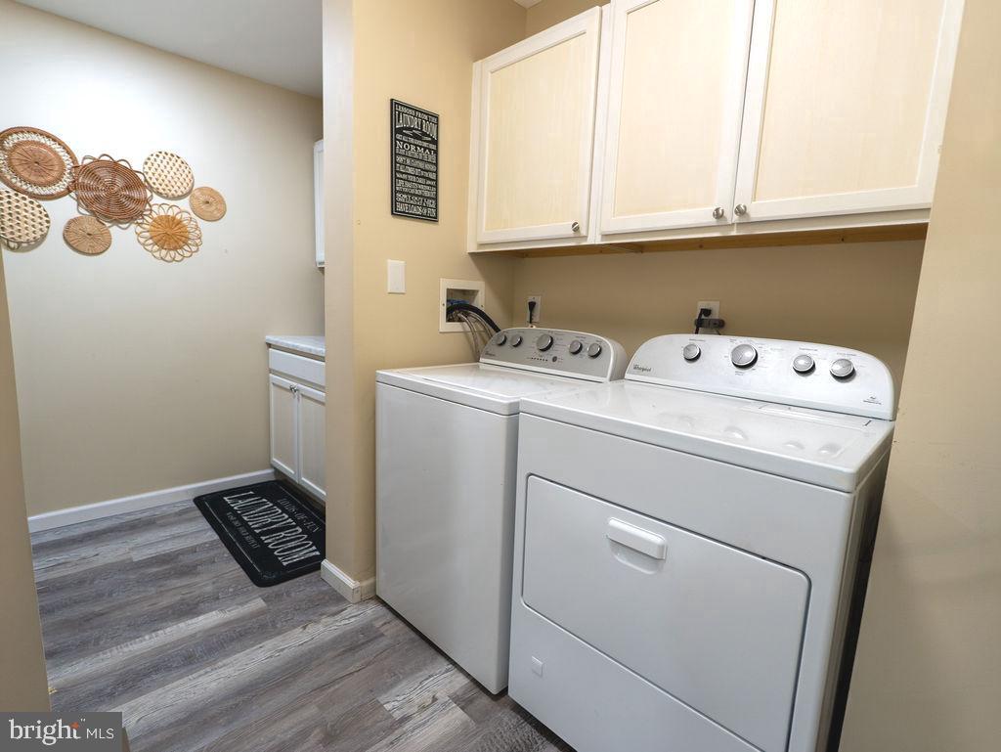
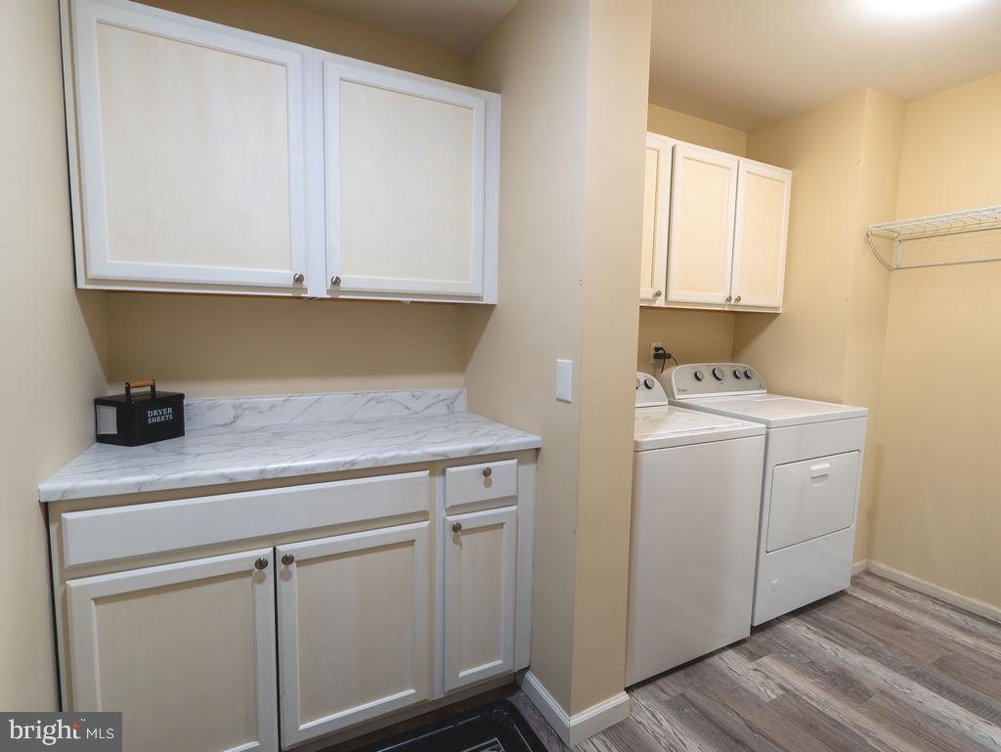
Adjacent to the kitchen is the spacious living room, complete with a gas fireplace for added warmth and charm. The expanded laundry room offers additional storage, cabinetry, and a folding area. Interior access to the attached two-car garage with automatic openers is also conveniently located off the laundry room.

Throughout the main level, you'll find updated within the last few years hardwood, tile, and luxury vinyl flooring, along with plenty of recessed lighting.

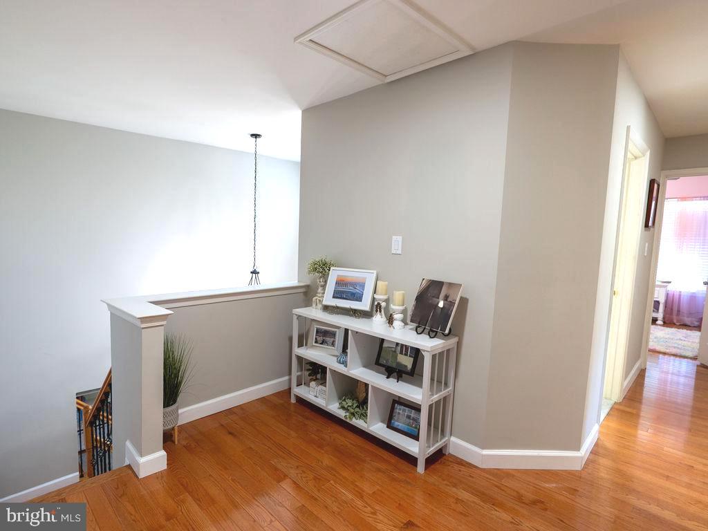
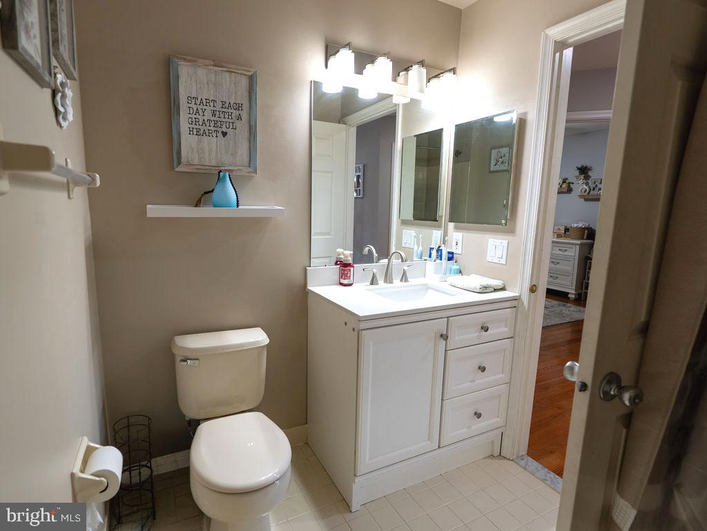
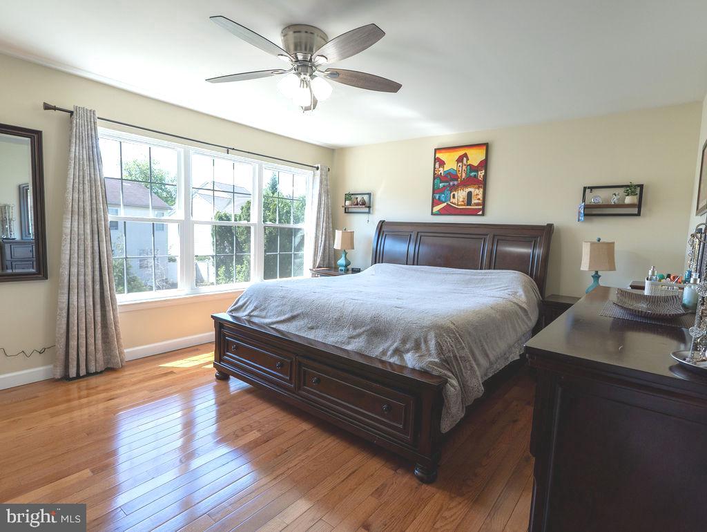
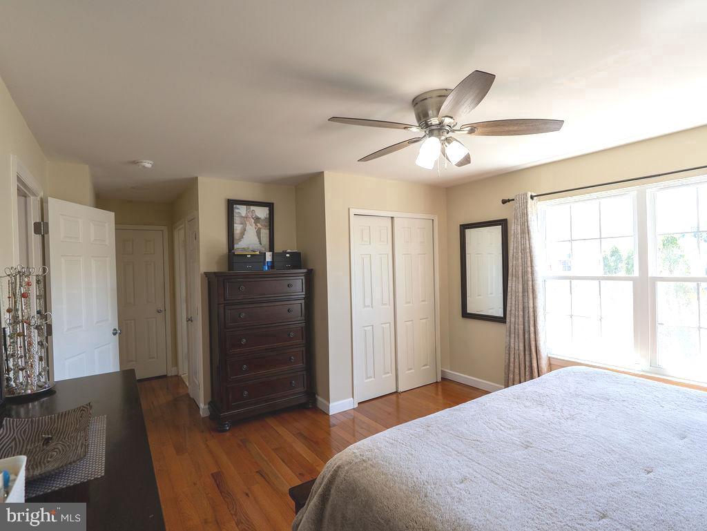
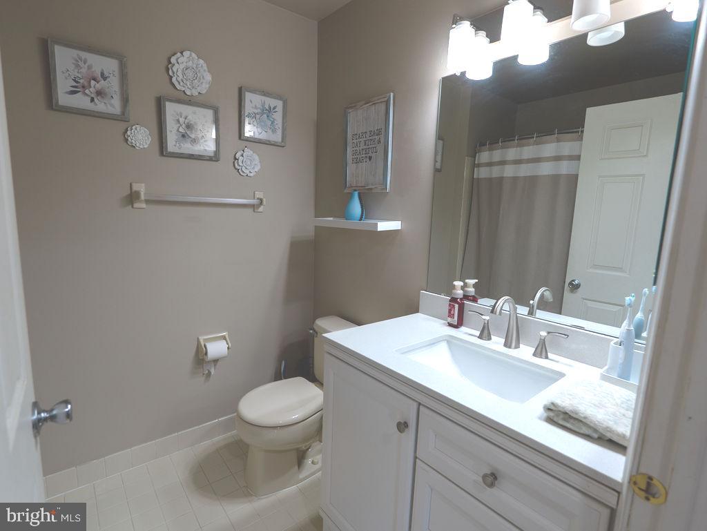
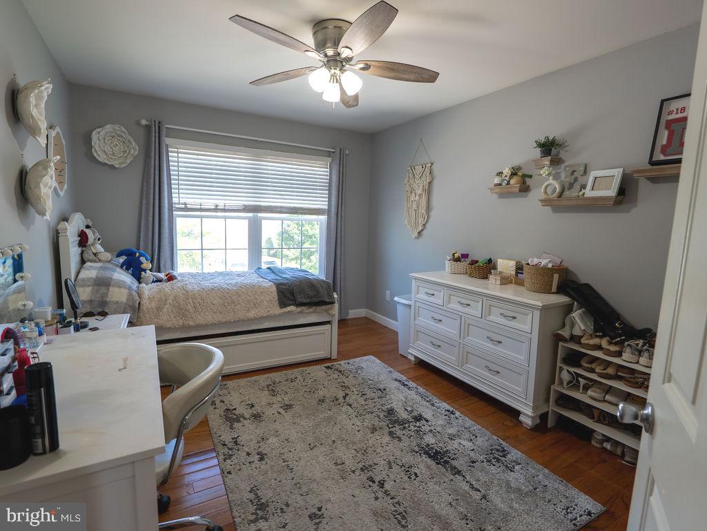
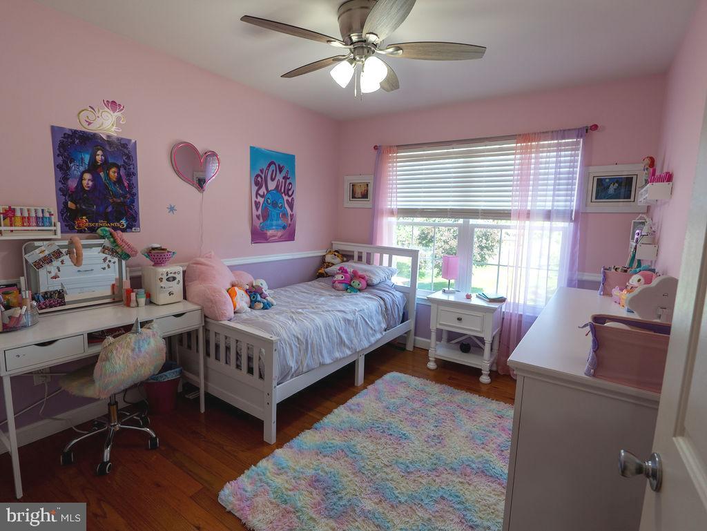
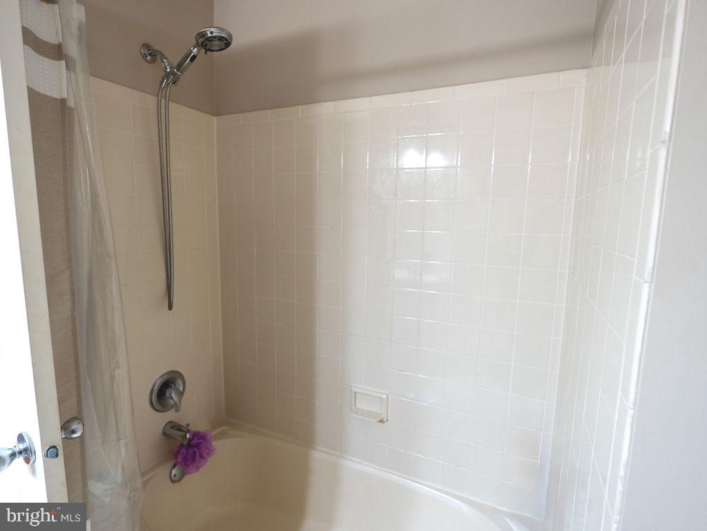
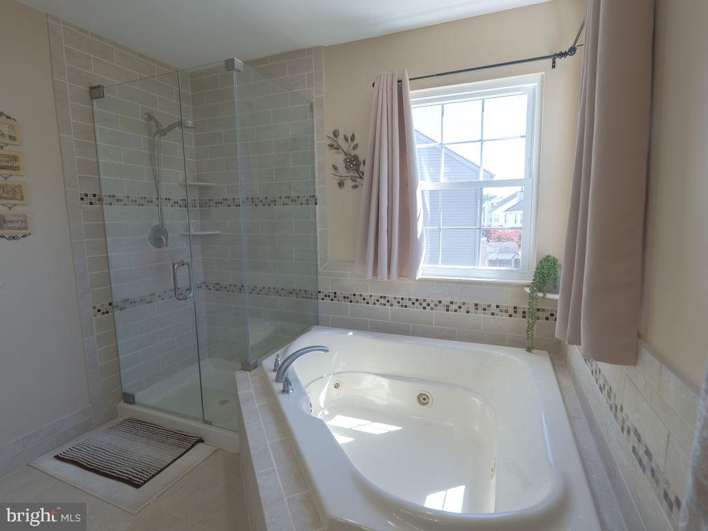
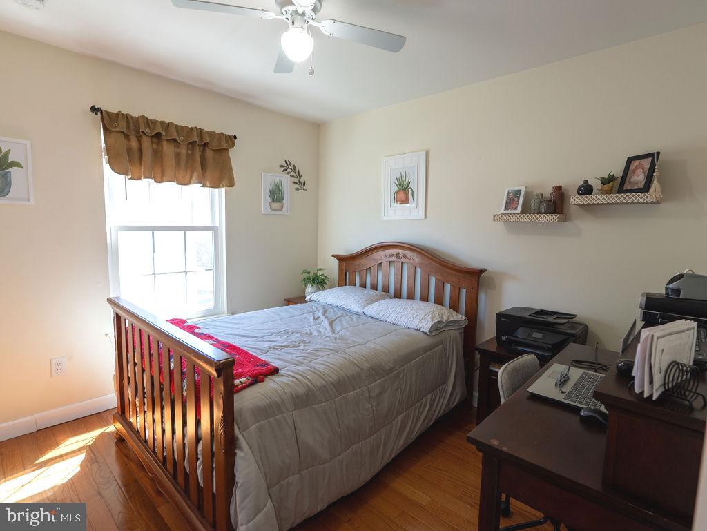
Upstairs, a versatile open landing area provides space for a decorative bench, shelving, or sitting area. All four bedrooms are located on the second floor, along with a full hall bathroom featuring a tub/shower combination. The spacious primary suite includes three closets, one of which is a walk-in closet, as well as a private bathroom with a double vanity, soaking tub, and separate shower. The second-floor also includes all new hardwood flooring that has been replaced within the last few years, and all bedrooms include ceiling fans.

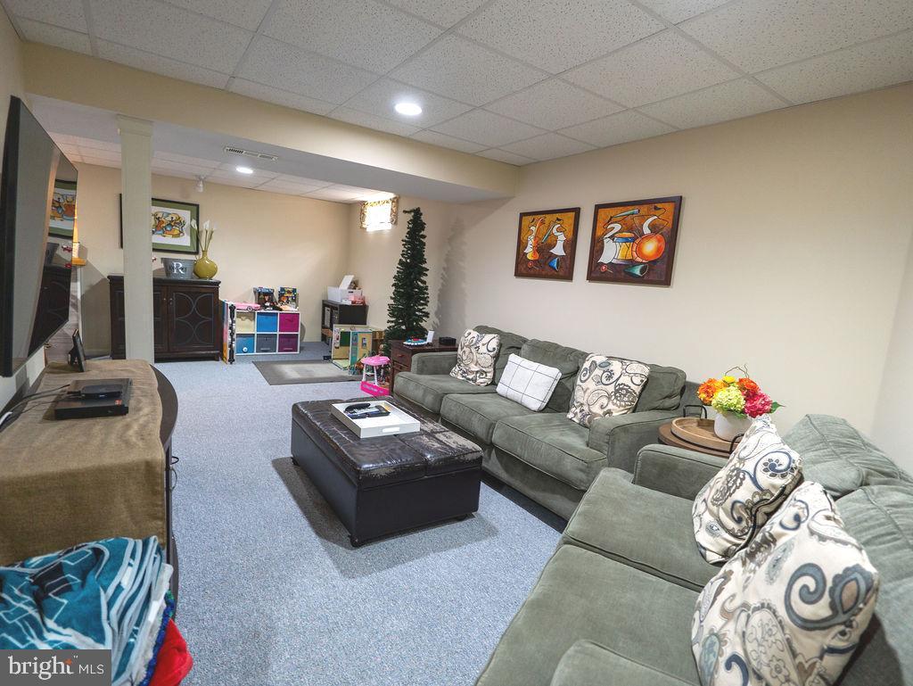
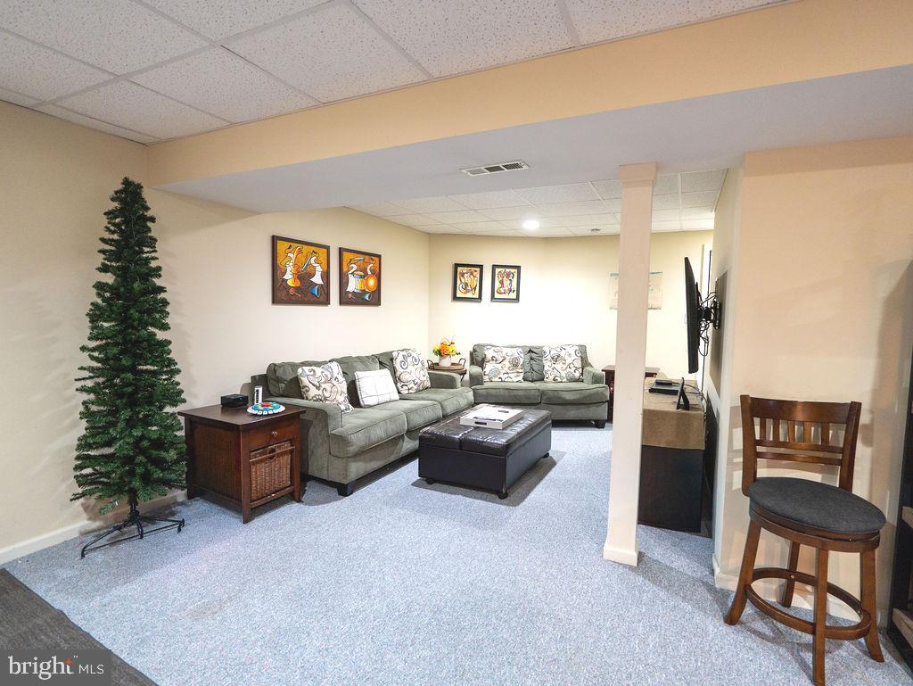
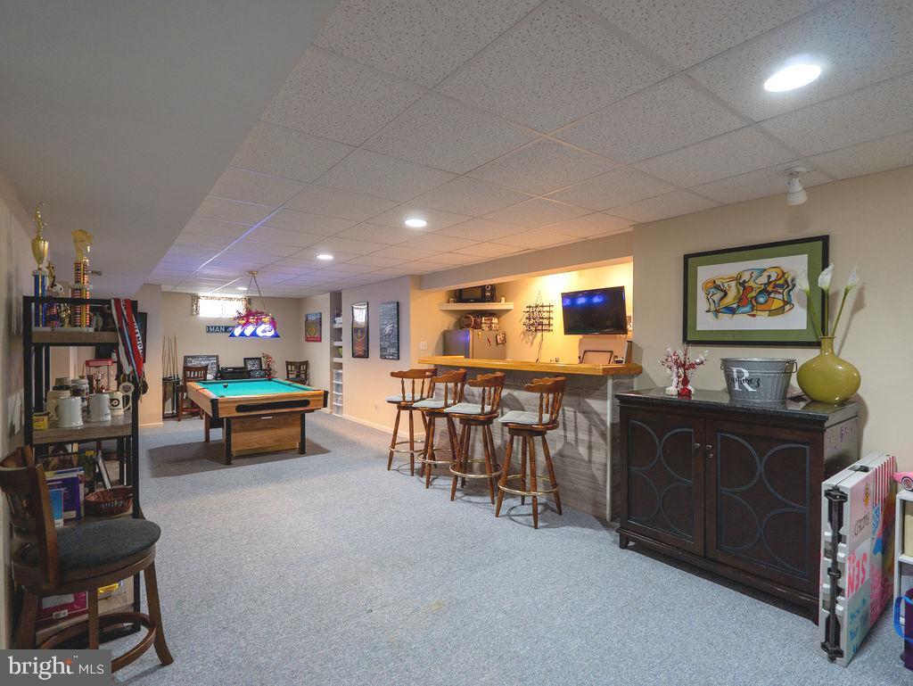
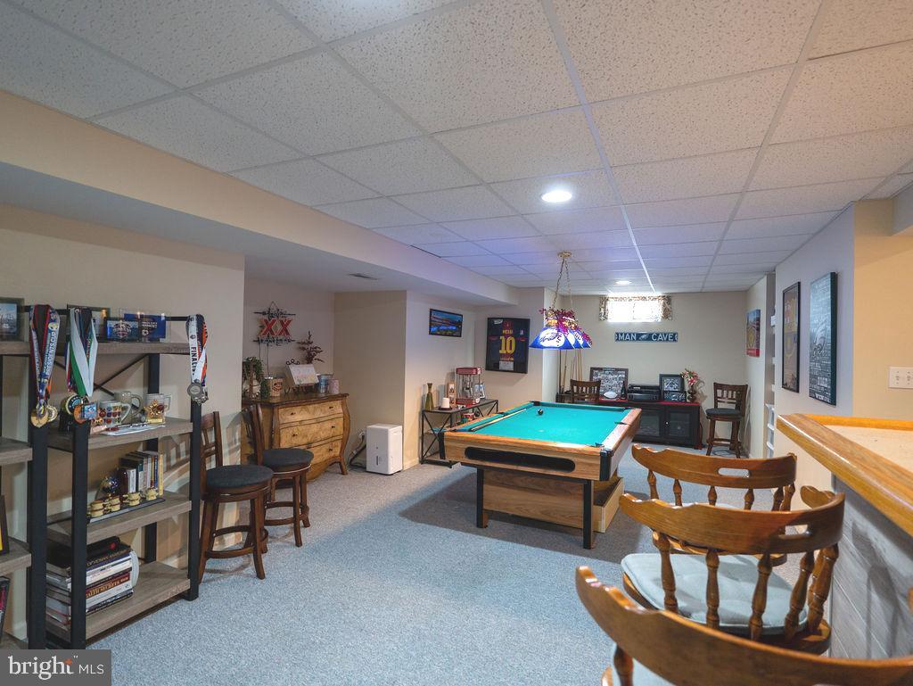
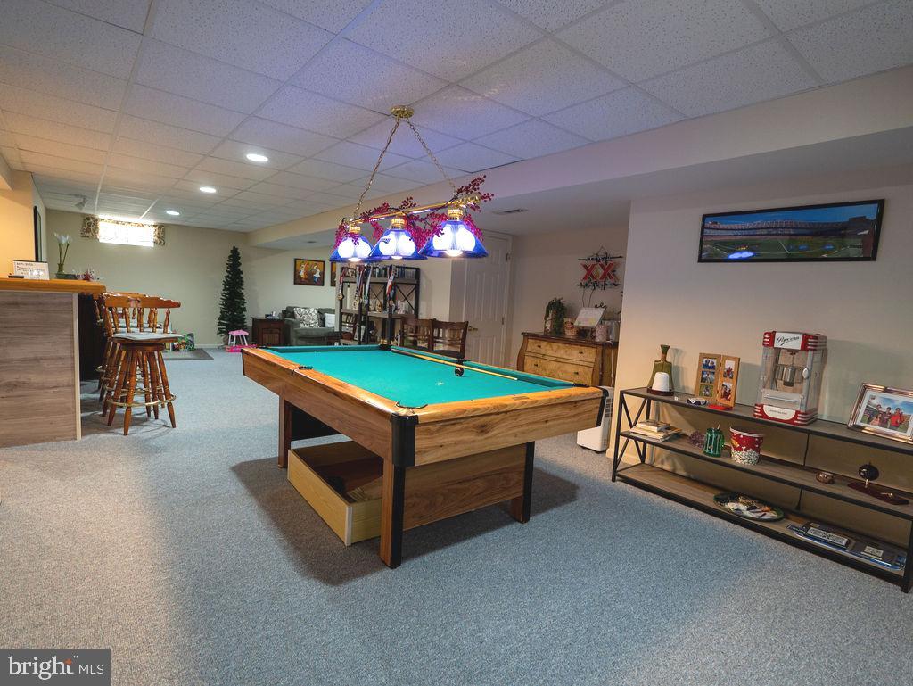
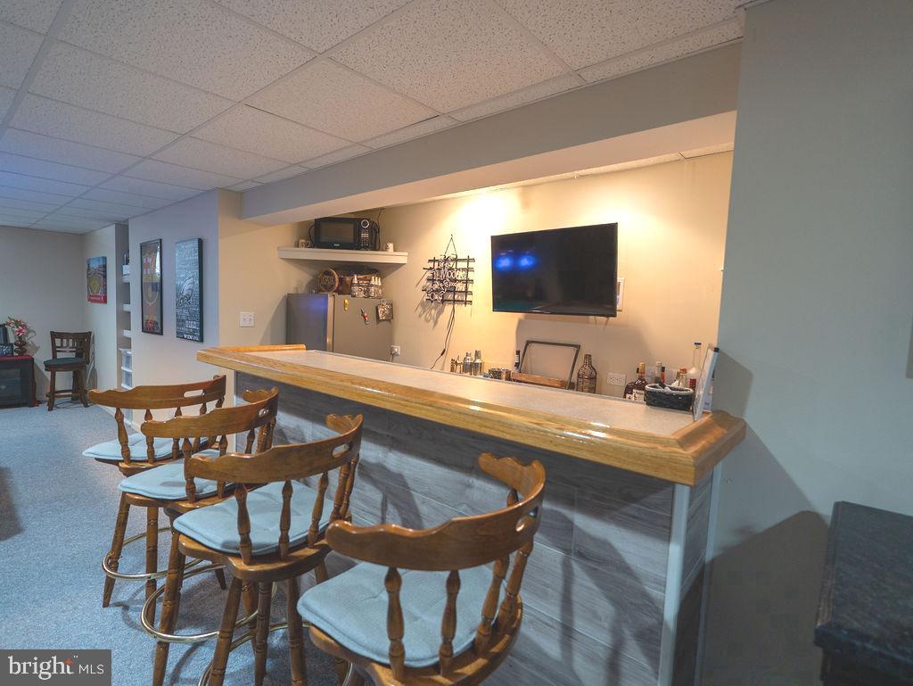
The finished basement provides additional living and entertaining space, complete with a dry bar area and plenty of room for gatherings. A separate utility and storage room houses the home's mechanical systems while offering some storage space.

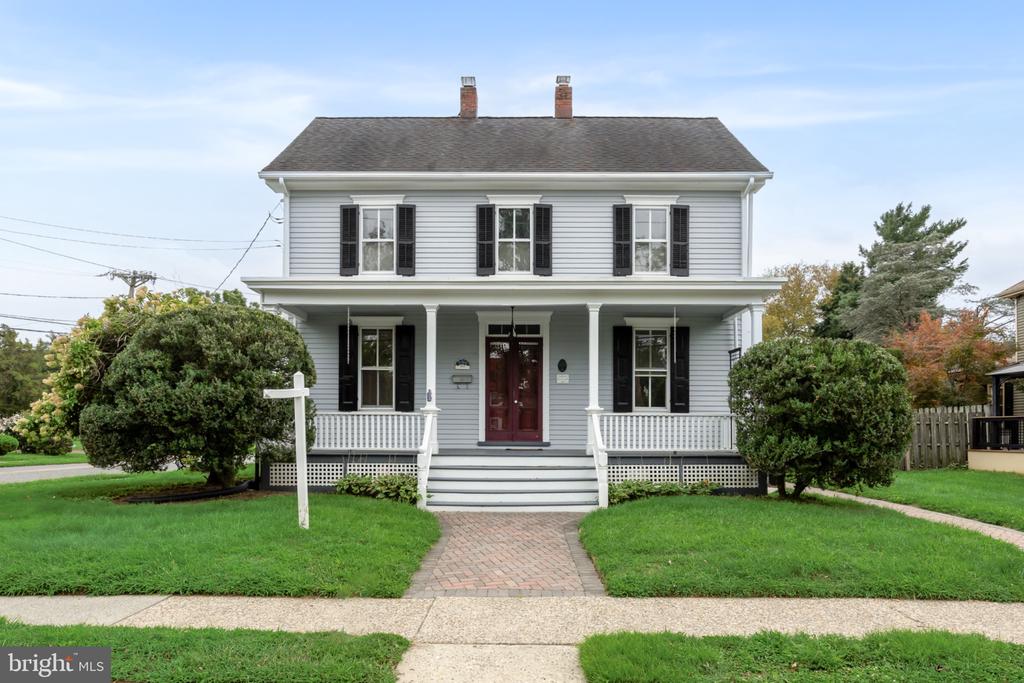
Additional highlights include owned solar panels with no lease payments, helping reduce electric costs. The windows and screens were replaced less than two years ago, and the front stucco was redone approximately five years ago.

Don't miss your opportunity to own this beautifully maintained home. Schedule your private tour today!

Overview

Property Status
Sold
Date Sold
July 31, 2026
Lot Size
7,027 Sq.Ft.
MLS ID
NJBL2113442
Property Type
Residential
Year Built
1998

Features & Amenities

Total Area
2,030 Sq.Ft.
Neighborhood
Mount Laurel
Architecture Styles
Traditional
Stories
2
Garage Spaces
2.0
Water Source
Public
Pool
No Pool
Roof
Architectural Shingle
Lot Features
Front Yard, Landscaping, Rear Yard
Parking
Attached Garage, Driveway
Heat Type
Forced Air
Air Conditioning
Ceiling Fan(s), Central A/C
Laundry Room
Main Floor
Fireplace
Gas/Propane
Appliances
Built-In Microwave, Dishwasher, Oven/Range - Gas, Refrigerator, Stainless Steel Appliances, Washer, Dryer
Other Interior Features
Bathroom - Tub Shower, Bathroom - Soaking Tub, Combination Kitchen/Dining, Bar, Ceiling Fan(s), Dining Area, Formal/Separate Dining Room, Kitchen - Eat-In, Recessed Lighting, Upgraded Countertops, Wood Floors, Other, Window Treatments
Sewer
Public Sewer
Substructure
Concrete Perimeter
Disability Features
None
Green Feature
PV Solar Array(s) Owned
Other Exterior Features
Exterior Lighting, Flood Lights, Gutter System, Lawn Sprinkler, Sidewalks, Street Lights, Other
School District
MOUNT LAUREL TOWNSHIP PUBLIC SCHOOLS
Sales Price
$660,000
Real Estate Tax
$10,926/yr
HOA
$490/yr
Zoning
RESIDENTIAL

Downloads

15 NOTTINGHAM WAY

Schedule a Tour

We would love to help you see this beautiful home! As a full-service brokerage, we can help you tour. Please submit an offer, and answer questions about the buying process.

Thank you

for your interest in 15 NOTTINGHAM WAY, MOUNT LAUREL, NJ 08054

15 NOTTINGHAM WAY
Navigate
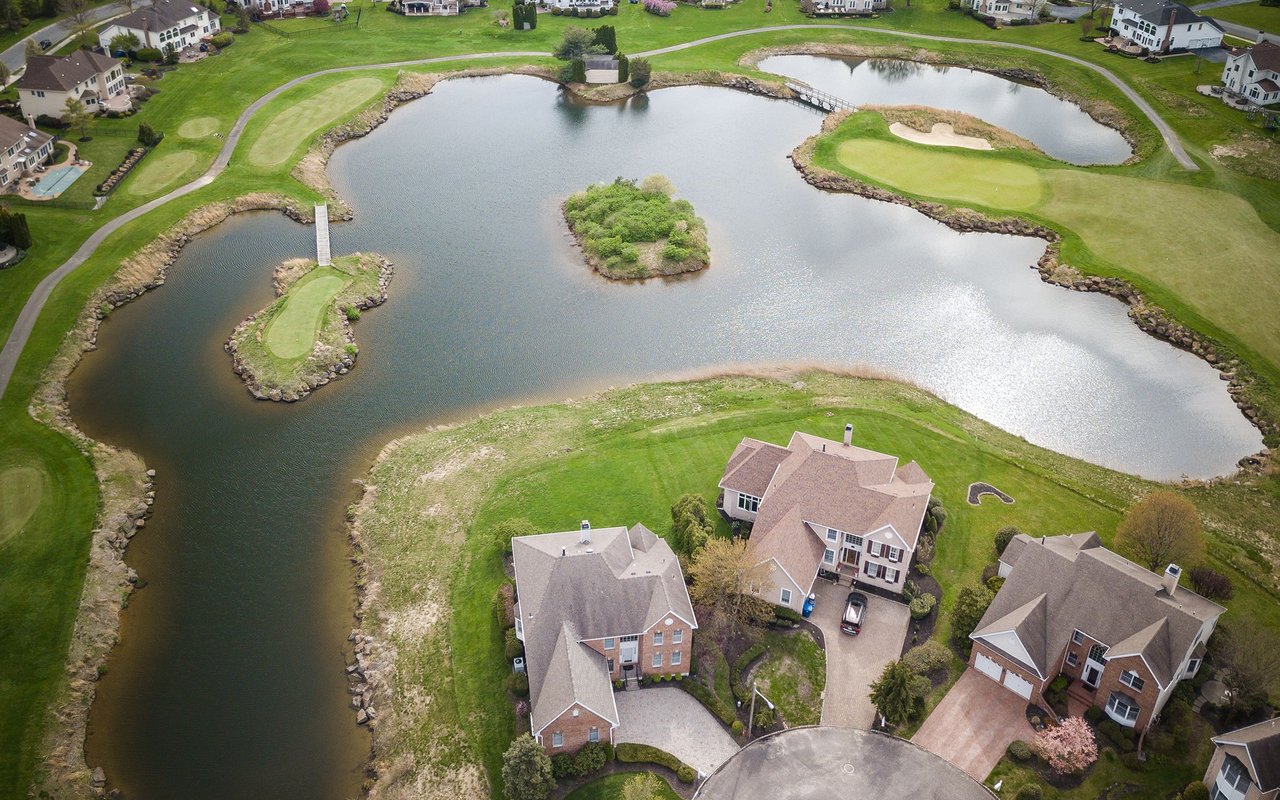
Mount Laurel

Explore Mount Laurel

read more

I'm Interested In

15 NOTTINGHAM WAY

or
  • CallTiffanie Hawley

    License #1648627

    (609) 947-1138
  • Active Listings

    Now Showing

    • 621 HANOVER DRIVE Pending

      $873,900

      621 HANOVER DRIVE, WRIGHTSTOWN, NJ 08562

      • 4 Beds
      • 4 Baths
      • 3,887 Sq.Ft.
    • 25015 MOUNT PLEASANT For Sale

      $749,000

      25015 MOUNT PLEASANT, COLUMBUS, NJ 08022

      • 4 Beds
      • 5 Baths
      • 3,000 Sq.Ft.
    • 6 ELEANOR DRIVE Pending

      $495,000

      6 ELEANOR DRIVE, WRIGHTSTOWN, NJ 08562

      • 3 Beds
      • 2 Baths
      • 1,358 Sq.Ft.
    • 226 SPARROW For Sale

      $449,000

      226 SPARROW, HAMILTON, NJ 08690

      • 2 Beds
      • 2 Baths
      • 1,311 Sq.Ft.
    • 3 NOR LAINE DRIVE Pending

      $445,000

      3 NOR LAINE DRIVE, COOKSTOWN, NJ 08511

      • 3 Beds
      • 2 Baths
      • 1,346 Sq.Ft.
    • 15 SWEETBRIAR LANE Pending

      $425,000

      15 SWEETBRIAR LANE, BORDENTOWN, NJ 08505

      • 3 Beds
      • 2 Baths
      • 1,387 Sq.Ft.
    • 1 MOHR ROAD Pending

      $425,000

      1 MOHR ROAD, BURLINGTON, NJ 08016

      • 3 Beds
      • 3 Baths
      • 1,620 Sq.Ft.
    • 37 DUNMOOR CT S COURT S Pending

      $425,000

      37 DUNMOOR CT S COURT S, HAMILTON, NJ 08690

      • 3 Beds
      • 3 Baths
      • 1,464 Sq.Ft.
    • 18 MILES AVENUE For Sale

      $375,000

      18 MILES AVENUE, BORDENTOWN, NJ 08505

      • 3 Beds
      • 2 Baths
      • 1,188 Sq.Ft.
    • 22 STACEY AVENUE Coming Soon

      $375,000

      22 STACEY AVENUE, TRENTON, NJ 08618

      • 3 Beds
      • 2 Baths
      • 1,654 Sq.Ft.
    • 142 CHURCH STREET Pending

      $319,000

      142 CHURCH STREET, BEVERLY, NJ 08010

      • 3 Beds
      • 2 Baths
      • 1,772 Sq.Ft.
    • 57 GARFIELD AVENUE For Sale

      $259,000

      57 GARFIELD AVENUE, TRENTON, NJ 08609

      • 4 Beds
      • 1 Bath
      • 1,184 Sq.Ft.
    • 1375 ROUTE 130 For Sale
      $200,000
      1375 ROUTE 130, HIGHTSTOWN, NJ 08520

    • 58 W END AVENUE For Sale

      $135,000

      58 W END AVENUE, TRENTON, NJ 08618

      • 4 Beds
      • 1 Bath
      • 1,472 Sq.Ft.
    • 15 WARD AVENUE For Sale

      $125,000

      15 WARD AVENUE, TRENTON, NJ 08609

      • 3 Beds
      • 1 Bath
      • 864 Sq.Ft.
    • 57 HAZEL LANE For Sale

      $37,500

      57 HAZEL LANE, PINE HILL, NJ 08021

    • 50 UNION STREET For Lease

      $3,000/mo

      50 UNION STREET, MEDFORD, NJ 08055

      • 3 Beds
      • 2 Baths
      • 3,321 Sq.Ft.
    • 2 ALLEN AVENUE Pending

      $2,200/mo

      2 ALLEN AVENUE, MEDFORD, NJ 08055

      • 2 Beds
      • 1 Bath
      • 1,200 Sq.Ft.
    View All

    Follow Us On Instagram