Leave a Message

By providing your contact information to Hawleywood Homes Real Estate Team, your personal information will be processed in accordance with Hawleywood Homes Real Estate Team's Privacy Policy. By checking the box(es) below, you expressly consent to receive marketing or promotional real estate communication from Hawleywood Homes Real Estate Team in the manner selected by you. For SMS text messages, message frequency varies. Message and data rates may apply. Consent is not a condition of purchase of any goods or services. You may opt out of receiving further communications from Hawleywood Homes Real Estate Team at any time. To opt out of receiving SMS text messages, reply STOP to unsubscribe. SMS text messaging is subject to our Terms of Use.

Thank you for your message. We will be in touch with you shortly.

Explore Our Properties

Property Description

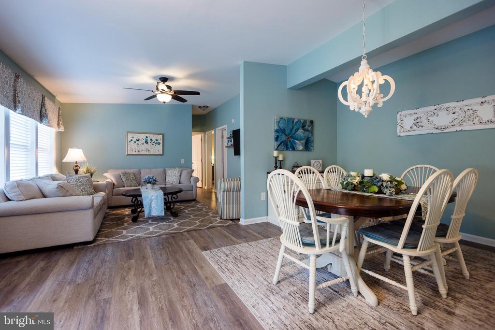
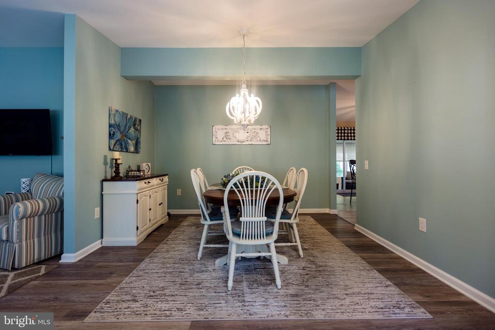
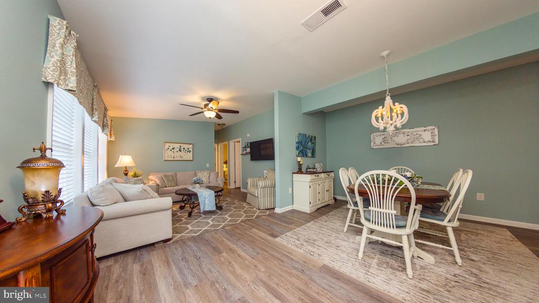
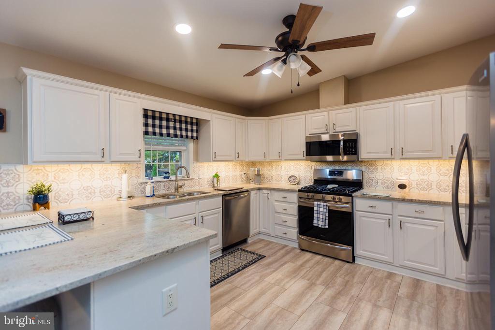
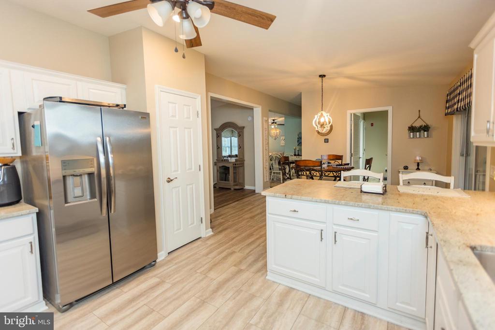
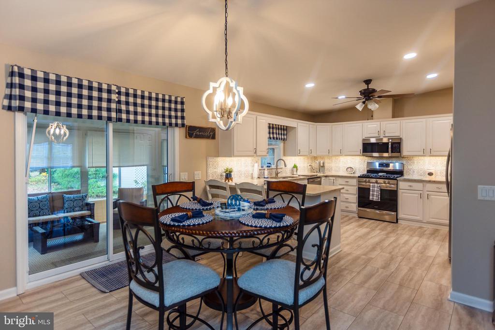
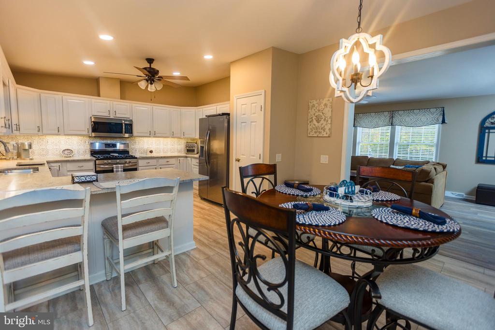
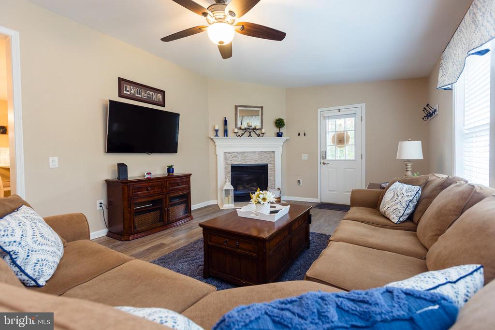
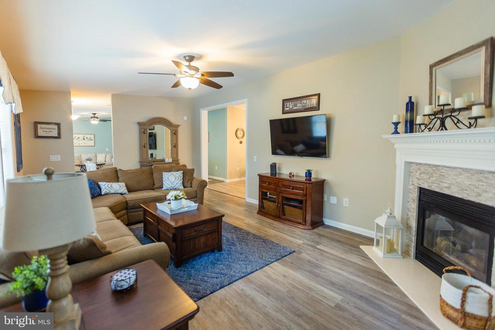
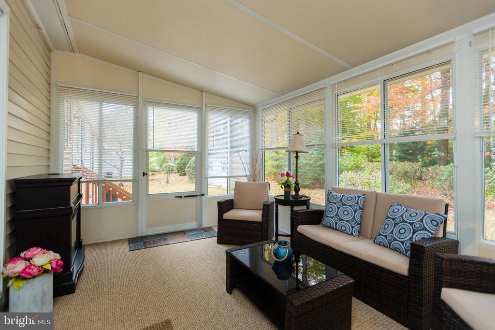
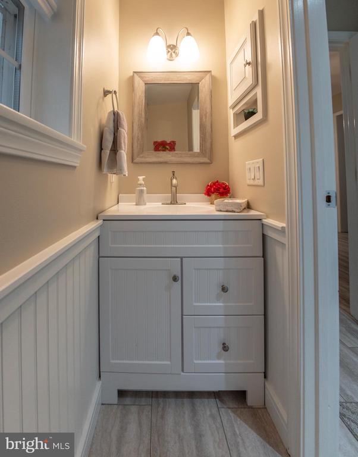
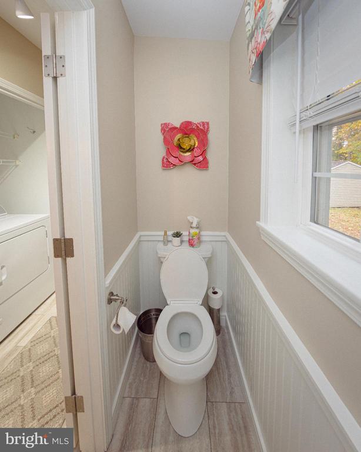
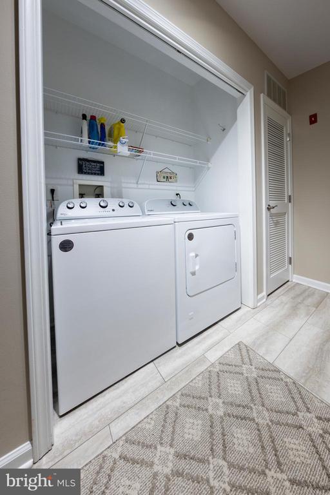
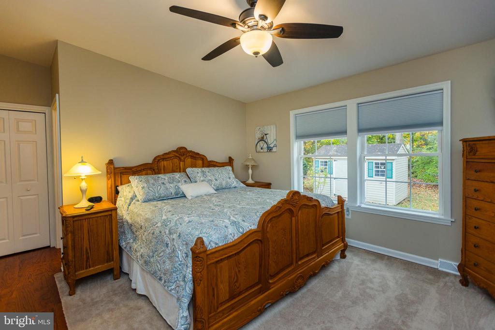
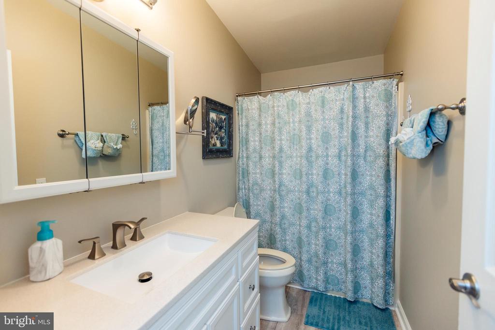
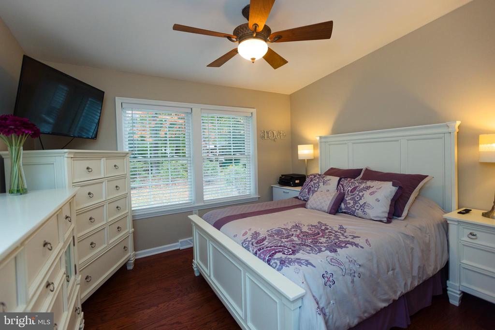
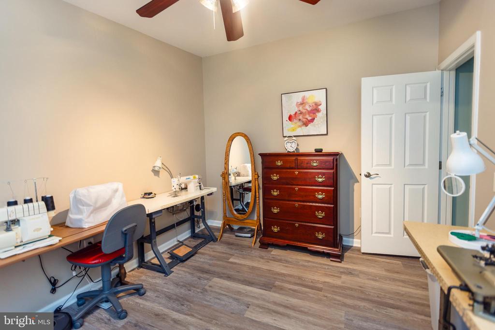
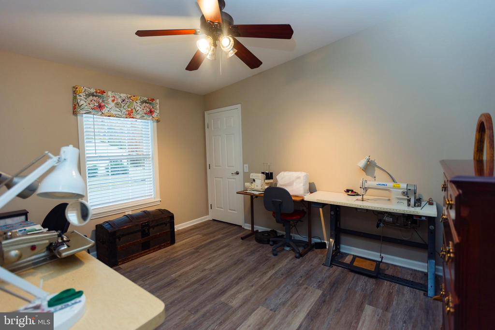
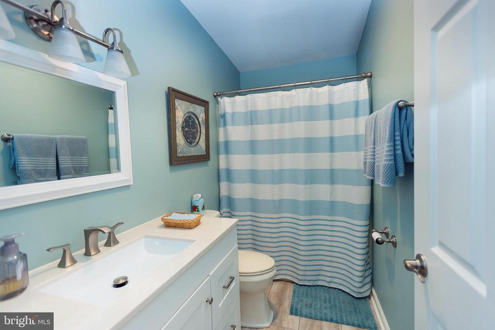
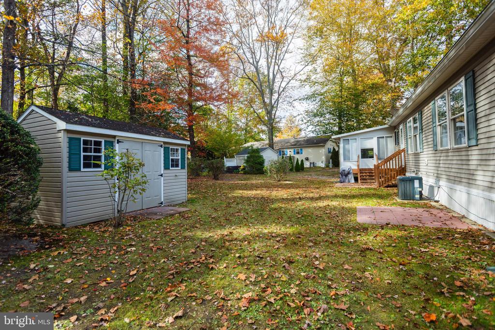
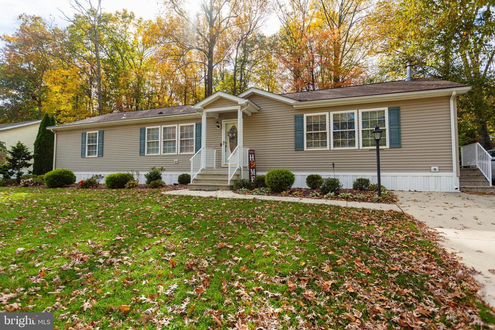
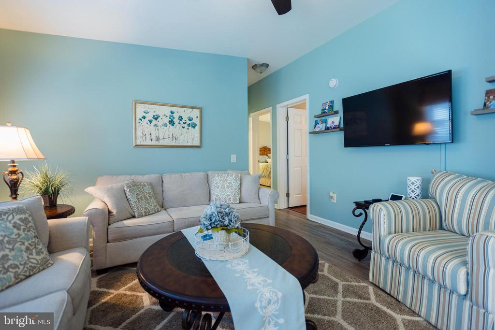
With a perfect blend of comfort and elegance, this property is designed to evoke a sense of home and tranquility. Spanning 68 feet in length, this double-wide residence features a thoughtfully designed ranch-style layout that maximizes space and natural light. The interior boasts three spacious bedrooms and two and a half bathrooms, including a primary suite with an upgraded bath and a generous walk-in closet. The heart of the home is the inviting family room, seamlessly connected to the eat-in kitchen, which is adorned with stainless steel appliances, upgraded countertops, and ample table space for casual dining. Elegant touches such as hardwood flooring, luxury vinyl plank, and wainscoting enhance the warmth and sophistication throughout. The living area is further complemented by a cozy gas fireplace, perfect for those cooler evenings. Recessed lighting and ceiling fans add to the ambiance, while window treatments provide privacy and style. The formal dining room offers an ideal setting for entertaining guests, making every meal a special occasion. Step outside to discover the exterior features that enhance your lifestyle. The property includes a concrete driveway with ample parking for four vehicles, ensuring convenience for you and your guests. Enjoy the outdoors on the charming patio, perfect for morning coffee or evening relaxation. The community amenities are truly exceptional, featuring a clubhouse, fitness center, dog park, and common grounds that foster a sense of belonging and camaraderie among residents. Major renovations completed in 2022 ensure that this home is in very good condition, ready for you to move in and start enjoying the exclusive lifestyle it offers. The surrounding rural setting provides a peaceful retreat while still being close to essential services and recreational opportunities. This home is more than just a residence; it's a gateway to a vibrant community where you can embrace an active and fulfilling lifestyle. Experience the perfect blend of luxury, comfort, and community in this remarkable property at Deep Run. You do not pay property taxes just land rent.
Overview

Property Status
Sold
Date Sold
February 17, 2026
Lot Size
7,841 Sq.Ft.

MLS ID
NJOC2038446
Property Type
Manufactured-Mobile
Year Built
2002

Features & Amenities

Total Area
1,836 Sq.Ft.
Neighborhood
Cream Ridge
Architecture Styles
Ranch/Rambler
Stories
1
Water Source
Public
Utilities
Cable TV Available, Electric Available, Natural Gas Available, Sewer Available, Water Available
Pool
No Pool
Roof
Shingle
Parking
Driveway
Heat Type
90 Forced Air
Air Conditioning
Central A/C
Laundry Room
Has Laundry, Main Floor
Fireplace
Gas/Propane
Appliances
Built-In Microwave, Dishwasher, Dryer, Dryer - Gas, Exhaust Fan, Icemaker, Oven/Range - Gas, Refrigerator, Stainless Steel Appliances, Washer, Water Heater
Other Interior Features
Bathroom - Tub Shower, Breakfast Area, Ceiling Fan(s), Formal/Separate Dining Room, Kitchen - Eat-In, Primary Bath(s), Upgraded Countertops, Walk-in Closet(s), Wainscotting, Window Treatments, Wood Floors, Family Room Off Kitchen, Recessed Lighting, Kitchen - Table Space
Sewer
On Site Septic
Substructure
None
Disability Features
2 Access Exits
HOA Amenities
Club House, Common Grounds, Dog Park, Fitness Center, Party Room, Retirement Community, Water/Lake Privileges, Extra Storage, Community Center
Security Features
Exterior Cameras
Other Exterior Features
Flood Lights, Outbuilding(s)
Sales Price
$282,500
HOA
$726/mo
Zoning
RESIDENTIAL

Downloads

16 CRANBERRY DRIVE

Schedule a Tour

We would love to help you see this beautiful home! As a full-service brokerage, we can help you tour. Please submit an offer, and answer questions about the buying process.

Thank you

for your interest in 16 CRANBERRY DRIVE, CREAM RIDGE, NJ 08514

16 CRANBERRY DRIVE
Navigate
Cream Ridge

Explore Cream Ridge

read more

I'm Interested In

16 CRANBERRY DRIVE

or
  • CallTiffanie Hawley

    License #1648627

    (609) 947-1138
  • Active Listings

    Now Showing

    • 621 HANOVER DRIVE Pending

      $873,900

      621 HANOVER DRIVE, WRIGHTSTOWN, NJ 08562

      • 4 Beds
      • 4 Baths
      • 3,887 Sq.Ft.
    • 25015 MOUNT PLEASANT For Sale

      $749,000

      25015 MOUNT PLEASANT, COLUMBUS, NJ 08022

      • 4 Beds
      • 5 Baths
      • 3,000 Sq.Ft.
    • 6 ELEANOR DRIVE Pending

      $495,000

      6 ELEANOR DRIVE, WRIGHTSTOWN, NJ 08562

      • 3 Beds
      • 2 Baths
      • 1,358 Sq.Ft.
    • 226 SPARROW For Sale

      $449,000

      226 SPARROW, HAMILTON, NJ 08690

      • 2 Beds
      • 2 Baths
      • 1,311 Sq.Ft.
    • 3 NOR LAINE DRIVE Pending

      $445,000

      3 NOR LAINE DRIVE, COOKSTOWN, NJ 08511

      • 3 Beds
      • 2 Baths
      • 1,346 Sq.Ft.
    • 15 SWEETBRIAR LANE Pending

      $425,000

      15 SWEETBRIAR LANE, BORDENTOWN, NJ 08505

      • 3 Beds
      • 2 Baths
      • 1,387 Sq.Ft.
    • 1 MOHR ROAD Pending

      $425,000

      1 MOHR ROAD, BURLINGTON, NJ 08016

      • 3 Beds
      • 3 Baths
      • 1,620 Sq.Ft.
    • 37 DUNMOOR CT S COURT S Pending

      $425,000

      37 DUNMOOR CT S COURT S, HAMILTON, NJ 08690

      • 3 Beds
      • 3 Baths
      • 1,464 Sq.Ft.
    • 18 MILES AVENUE For Sale

      $375,000

      18 MILES AVENUE, BORDENTOWN, NJ 08505

      • 3 Beds
      • 2 Baths
      • 1,188 Sq.Ft.
    • 22 STACEY AVENUE Coming Soon

      $375,000

      22 STACEY AVENUE, TRENTON, NJ 08618

      • 3 Beds
      • 2 Baths
      • 1,654 Sq.Ft.
    • 142 CHURCH STREET Pending

      $319,000

      142 CHURCH STREET, BEVERLY, NJ 08010

      • 3 Beds
      • 2 Baths
      • 1,772 Sq.Ft.
    • 57 GARFIELD AVENUE For Sale

      $259,000

      57 GARFIELD AVENUE, TRENTON, NJ 08609

      • 4 Beds
      • 1 Bath
      • 1,184 Sq.Ft.
    • 1375 ROUTE 130 For Sale

      $200,000

      1375 ROUTE 130, HIGHTSTOWN, NJ 08520

    • 58 W END AVENUE For Sale

      $135,000

      58 W END AVENUE, TRENTON, NJ 08618

      • 4 Beds
      • 1 Bath
      • 1,472 Sq.Ft.
    • 15 WARD AVENUE For Sale

      $125,000

      15 WARD AVENUE, TRENTON, NJ 08609

      • 3 Beds
      • 1 Bath
      • 864 Sq.Ft.
    • 57 HAZEL LANE For Sale

      $37,500

      57 HAZEL LANE, PINE HILL, NJ 08021

    • 50 UNION STREET For Lease

      $3,000/mo

      50 UNION STREET, MEDFORD, NJ 08055

      • 3 Beds
      • 2 Baths
      • 3,321 Sq.Ft.
    • 2 ALLEN AVENUE Pending

      $2,200/mo

      2 ALLEN AVENUE, MEDFORD, NJ 08055

      • 2 Beds
      • 1 Bath
      • 1,200 Sq.Ft.
    View All

    Follow Us On Instagram