Leave a Message

By providing your contact information to Hawleywood Homes Real Estate Team, your personal information will be processed in accordance with Hawleywood Homes Real Estate Team's Privacy Policy. By checking the box(es) below, you expressly consent to receive marketing or promotional real estate communication from Hawleywood Homes Real Estate Team in the manner selected by you. For SMS text messages, message frequency varies. Message and data rates may apply. Consent is not a condition of purchase of any goods or services. You may opt out of receiving further communications from Hawleywood Homes Real Estate Team at any time. To opt out of receiving SMS text messages, reply STOP to unsubscribe. SMS text messaging is subject to our Terms of Use.

Thank you for your message. We will be in touch with you shortly.

Explore Our Properties

Property Description

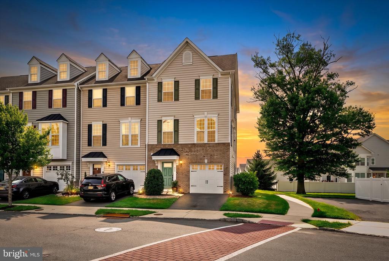
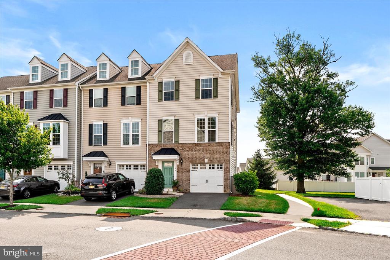
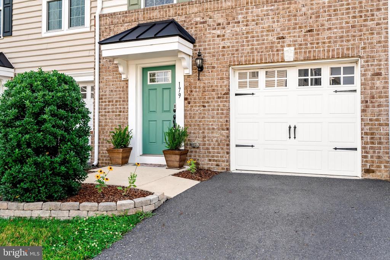
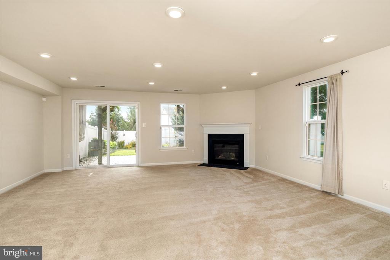
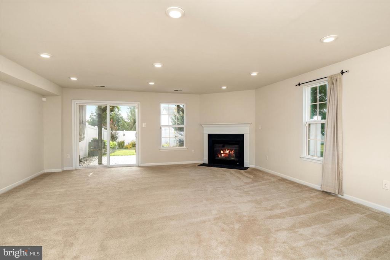
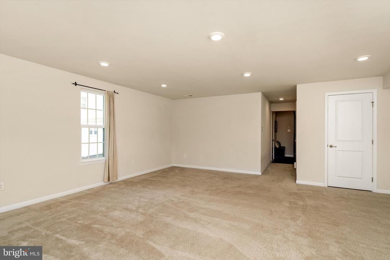
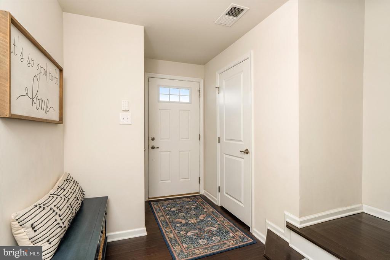
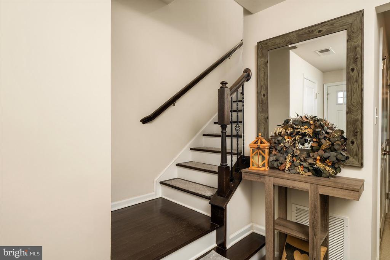
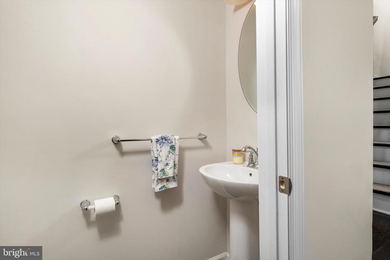
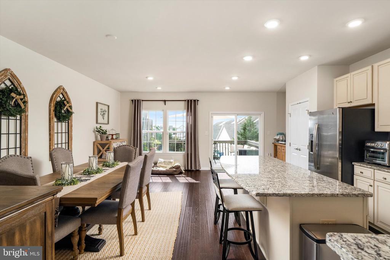
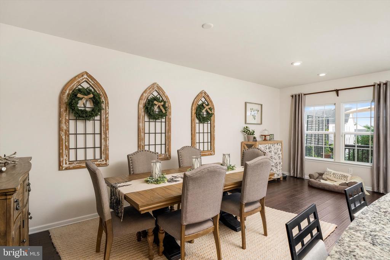
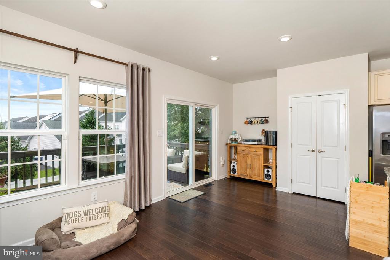
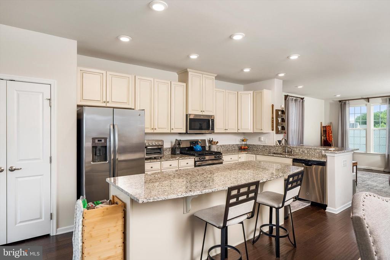
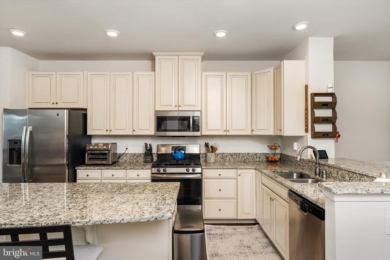
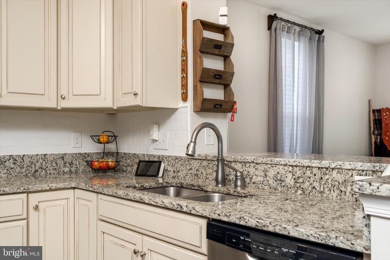
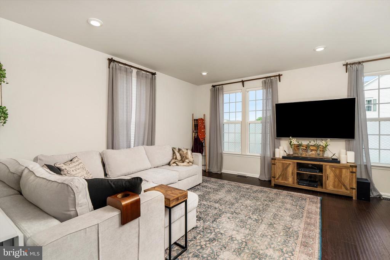
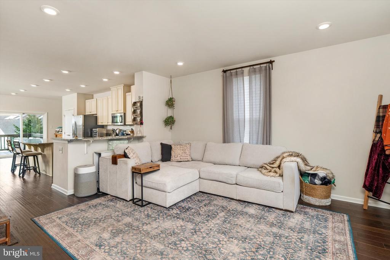
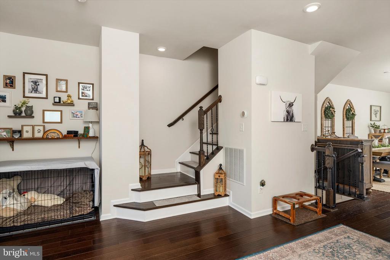
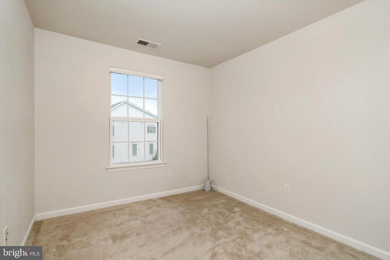
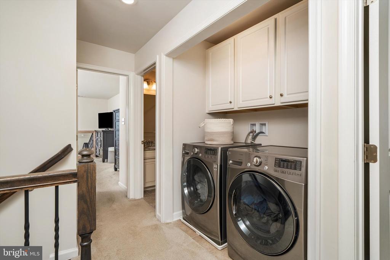
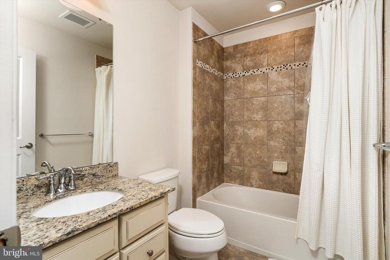
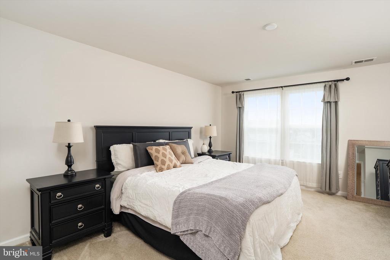
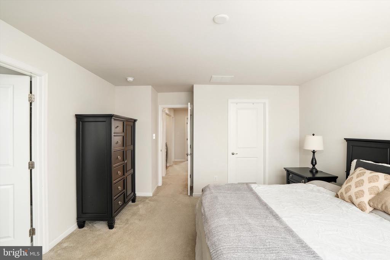
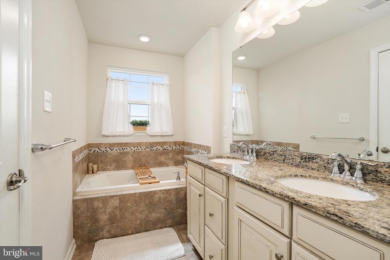
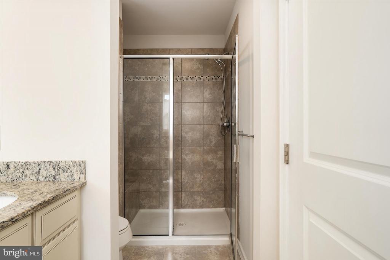
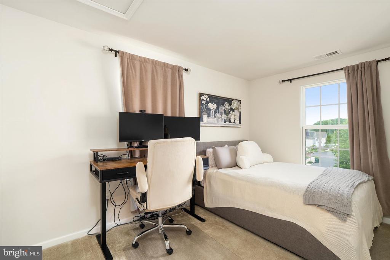
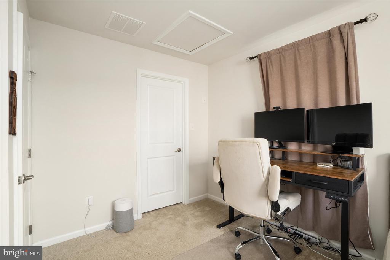
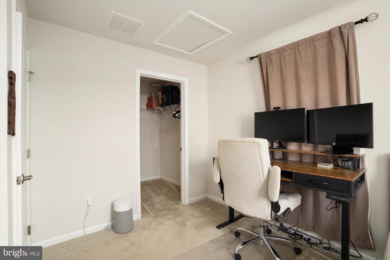
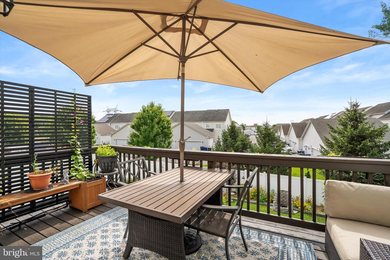
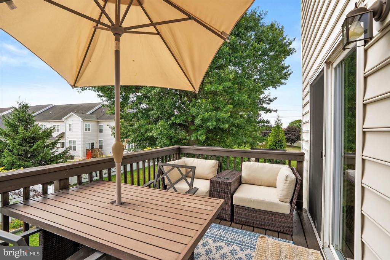
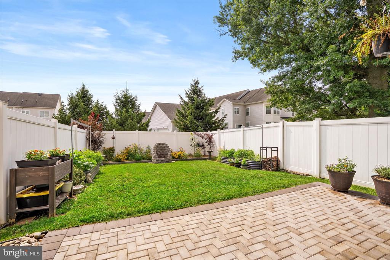
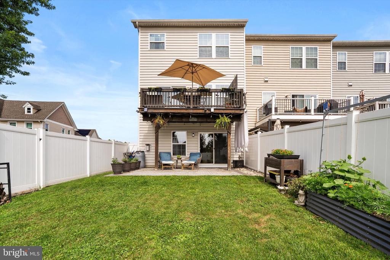
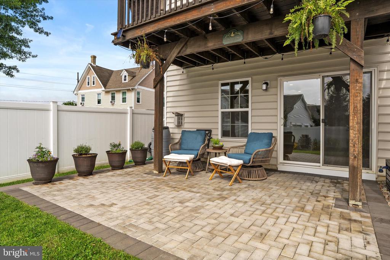
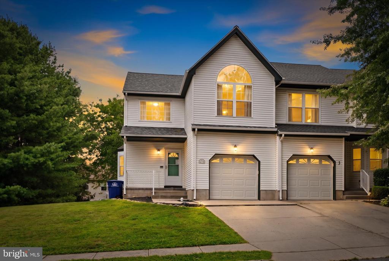
Welcome to your next chapter in the highly desirable Eastampton Village! This stunning, move-in-ready Strauss model townhome perfectly blends modern style, thoughtful upgrades, and everyday comfort. Backed by Ryan Homes' structural warranty through March 2028, this home offers peace of mind along with exceptional value. Step inside to a welcoming foyer that opens to a cozy family room with recessed lighting and a convenient powder room. Sliding glass doors lead to an outdoor oasis featuring a 14' x 20' paver patio (2024), a freshly stained deck (2026), two spacious garden beds, two storage sheds, and a 6-foot CertainTeed Bufftech vinyl privacy fence with a steel-reinforced lower beam--creating the perfect backyard for entertaining, relaxing, or gardening. The second floor showcases an open-concept layout filled with natural light and 9-foot ceilings. The beautifully appointed kitchen is the heart of the home, offering granite countertops, stainless steel appliances, elegant backsplash tile, soft off-white cabinetry, a large center island, a remodeled pantry. Thoughtful finishing touches, including custom curtain rods, enhance the stylish dining and living areas. Step out onto the private deck for your morning coffee or evening unwind. Retreat to the third-floor primary suite, complete with recessed lighting, an oversized walk-in closet, and a luxurious en-suite bath featuring double vanities, a soaking tub, and a separate shower. Two additional generously sized bedrooms, a full hall bath, and a conveniently located laundry room complete the upper level. Additional features include an automatic garage door opener, an overhead garage storage shelf, tankless water heater, hardwood staircase, hardwood flooring throughout the main living area, and abundant storage throughout the home. Perfectly situated near shopping, dining, parks, and major commuter routes, this exceptional townhome truly offers the best of luxury, convenience, and low-maintenance living. Just unpack your bags and start making memories--this is one you won't want to miss!

Overview

Property Status
Sold
Date Sold
August 28, 2026
Lot Size
2,688 Sq.Ft.
MLS ID
NJBL2115358
Property Type
Townhouse
Year Built
2018

Features & Amenities

Total Area
2,446 Sq.Ft.
Neighborhood
Mount Holly
Architecture Styles
Other
Stories
3
Garage Spaces
1.0
Water Source
Public
Pool
No Pool
Parking
Attached Garage, Driveway, On Street
Heat Type
Forced Air
Air Conditioning
Central A/C
Laundry Room
Upper Floor
Sewer
Public Sewer
Substructure
Concrete Perimeter
Disability Features
Level Entry - Main
Other Exterior Features
Extensive Hardscape, Exterior Lighting, Street Lights
Elementary School
EASTAMPTON E.S.
Middle School
EASTAMPTON M.S.
High School
RANCOCAS VALLEY REG. H.S.
School District
RANCOCAS VALLEY REGIONAL SCHOOLS
Sales Price
$515,000
Real Estate Tax
$9,978/yr
HOA
$113/mo
Zoning
TCD

Downloads

179 STAR DRIVE

Schedule a Tour

We would love to help you see this beautiful home! As a full-service brokerage, we can help you tour. Please submit an offer, and answer questions about the buying process.
Thank you

for your interest in 179 STAR DRIVE, EASTAMPTON, NJ 08060

179 STAR DRIVE
Navigate
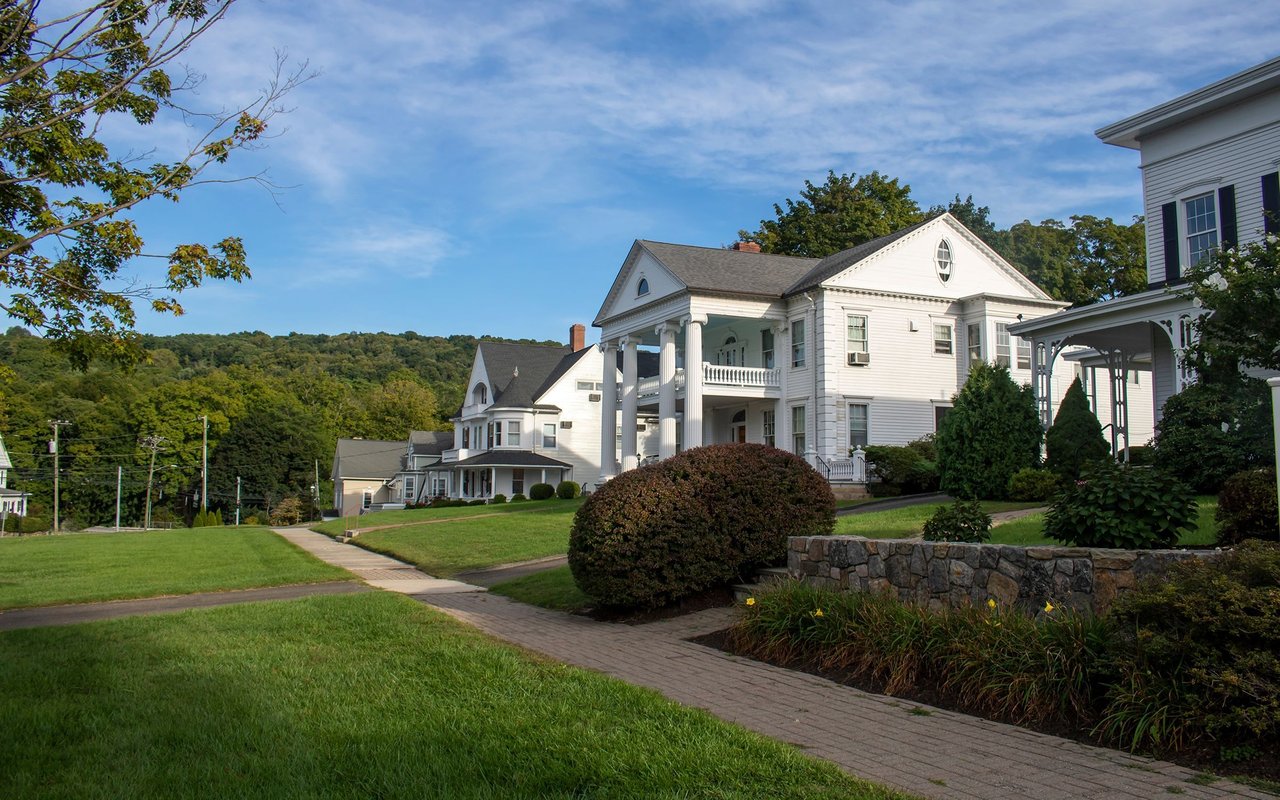
Mount Holly

Explore Mount Holly

read more

I'm Interested In

179 STAR DRIVE

or
  • CallTiffanie Hawley

    License #1648627

    (609) 947-1138
  • Active Listings

    Now Showing

    • 621 HANOVER DRIVE Pending

      $873,900

      621 HANOVER DRIVE, WRIGHTSTOWN, NJ 08562

      • 4 Beds
      • 4 Baths
      • 3,887 Sq.Ft.
    • 25015 MOUNT PLEASANT For Sale

      $749,000

      25015 MOUNT PLEASANT, COLUMBUS, NJ 08022

      • 4 Beds
      • 5 Baths
      • 3,000 Sq.Ft.
    • 6 ELEANOR DRIVE Pending

      $495,000

      6 ELEANOR DRIVE, WRIGHTSTOWN, NJ 08562

      • 3 Beds
      • 2 Baths
      • 1,358 Sq.Ft.
    • 226 SPARROW For Sale

      $449,000

      226 SPARROW, HAMILTON, NJ 08690

      • 2 Beds
      • 2 Baths
      • 1,311 Sq.Ft.
    • 3 NOR LAINE DRIVE Pending

      $445,000

      3 NOR LAINE DRIVE, COOKSTOWN, NJ 08511

      • 3 Beds
      • 2 Baths
      • 1,346 Sq.Ft.
    • 15 SWEETBRIAR LANE Pending

      $425,000

      15 SWEETBRIAR LANE, BORDENTOWN, NJ 08505

      • 3 Beds
      • 2 Baths
      • 1,387 Sq.Ft.
    • 1 MOHR ROAD Pending

      $425,000

      1 MOHR ROAD, BURLINGTON, NJ 08016

      • 3 Beds
      • 3 Baths
      • 1,620 Sq.Ft.
    • 37 DUNMOOR CT S COURT S Pending

      $425,000

      37 DUNMOOR CT S COURT S, HAMILTON, NJ 08690

      • 3 Beds
      • 3 Baths
      • 1,464 Sq.Ft.
    • 18 MILES AVENUE For Sale

      $375,000

      18 MILES AVENUE, BORDENTOWN, NJ 08505

      • 3 Beds
      • 2 Baths
      • 1,188 Sq.Ft.
    • 22 STACEY AVENUE Coming Soon

      $375,000

      22 STACEY AVENUE, TRENTON, NJ 08618

      • 3 Beds
      • 2 Baths
      • 1,654 Sq.Ft.
    • 142 CHURCH STREET Pending

      $319,000

      142 CHURCH STREET, BEVERLY, NJ 08010

      • 3 Beds
      • 2 Baths
      • 1,772 Sq.Ft.
    • 57 GARFIELD AVENUE For Sale

      $259,000

      57 GARFIELD AVENUE, TRENTON, NJ 08609

      • 4 Beds
      • 1 Bath
      • 1,184 Sq.Ft.
    • 1375 ROUTE 130 For Sale

      $200,000

      1375 ROUTE 130, HIGHTSTOWN, NJ 08520

    • 58 W END AVENUE For Sale

      $135,000

      58 W END AVENUE, TRENTON, NJ 08618

      • 4 Beds
      • 1 Bath
      • 1,472 Sq.Ft.
    • 15 WARD AVENUE For Sale

      $125,000

      15 WARD AVENUE, TRENTON, NJ 08609

      • 3 Beds
      • 1 Bath
      • 864 Sq.Ft.
    • 57 HAZEL LANE For Sale

      $37,500

      57 HAZEL LANE, PINE HILL, NJ 08021

    • 50 UNION STREET For Lease

      $3,000/mo

      50 UNION STREET, MEDFORD, NJ 08055

      • 3 Beds
      • 2 Baths
      • 3,321 Sq.Ft.
    • 2 ALLEN AVENUE Pending

      $2,200/mo

      2 ALLEN AVENUE, MEDFORD, NJ 08055

      • 2 Beds
      • 1 Bath
      • 1,200 Sq.Ft.
    View All

    Follow Us On Instagram