Leave a Message

By providing your contact information to Hawleywood Homes Real Estate Team, your personal information will be processed in accordance with Hawleywood Homes Real Estate Team's Privacy Policy. By checking the box(es) below, you expressly consent to receive marketing or promotional real estate communication from Hawleywood Homes Real Estate Team in the manner selected by you. For SMS text messages, message frequency varies. Message and data rates may apply. Consent is not a condition of purchase of any goods or services. You may opt out of receiving further communications from Hawleywood Homes Real Estate Team at any time. To opt out of receiving SMS text messages, reply STOP to unsubscribe. SMS text messaging is subject to our Terms of Use.

Thank you for your message. We will be in touch with you shortly.

Explore Our Properties

Property Description

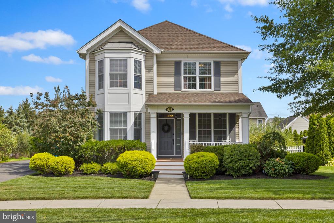
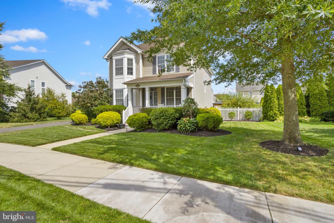
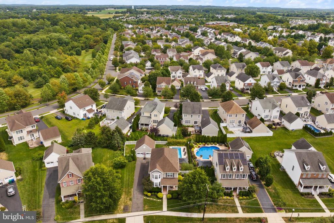
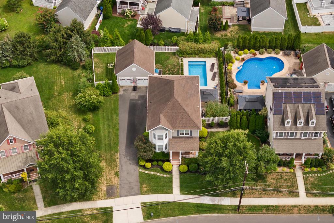
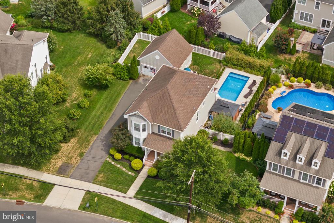
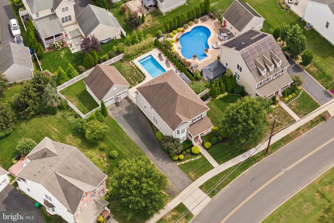
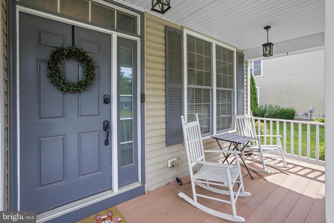
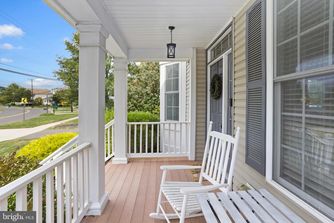
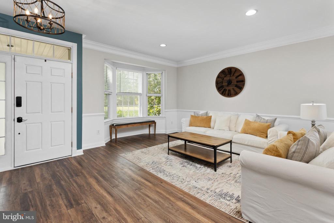
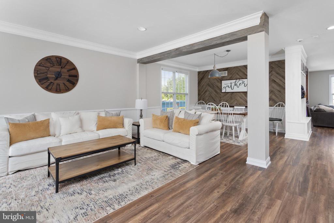
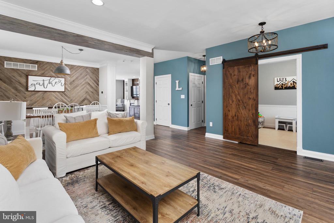
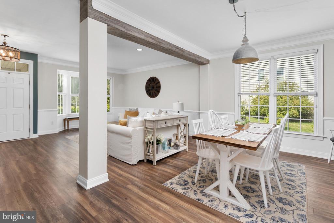
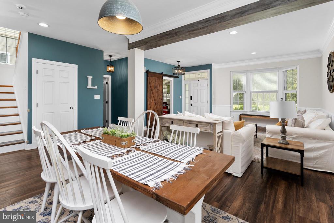
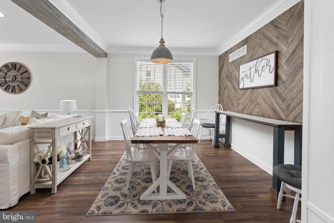
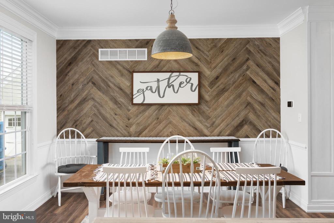
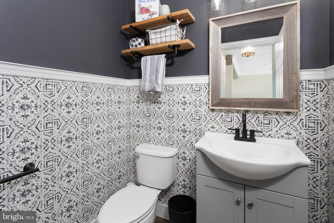
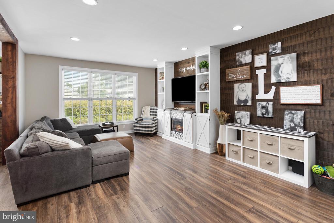
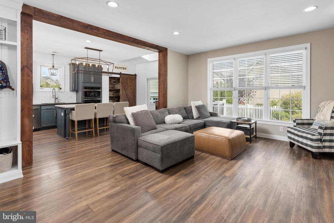
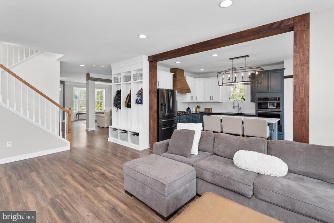
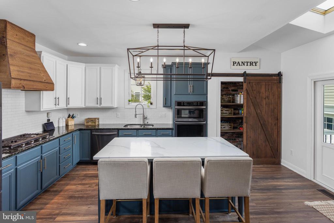
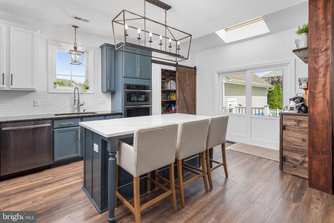
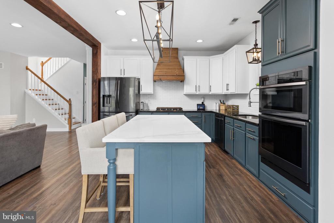
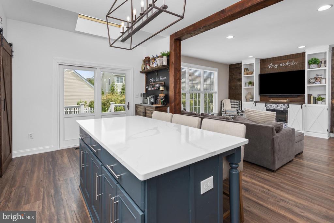
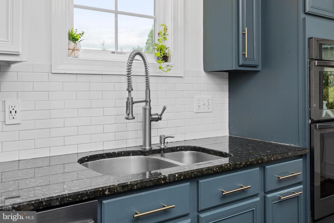
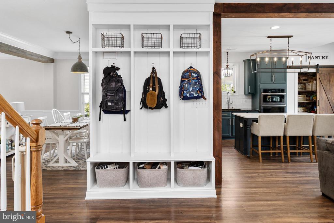
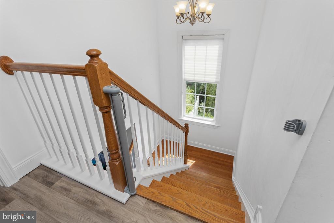
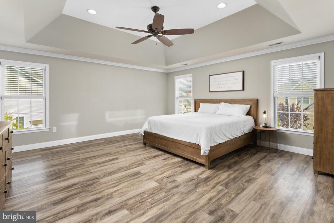
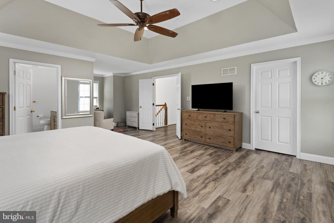
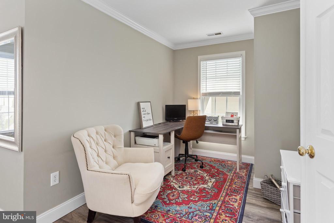
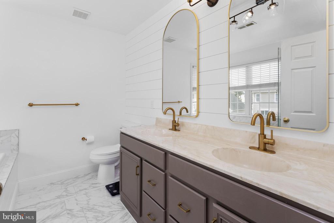
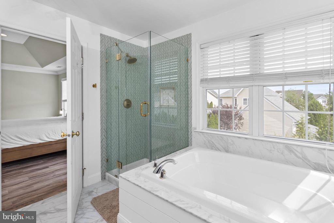
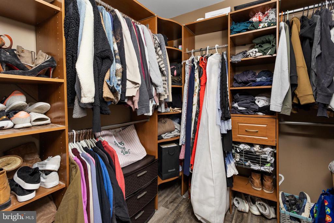
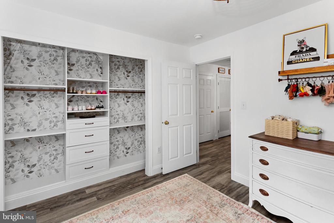
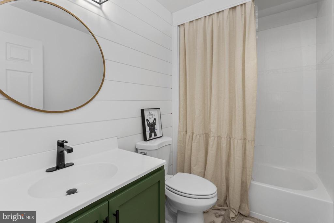
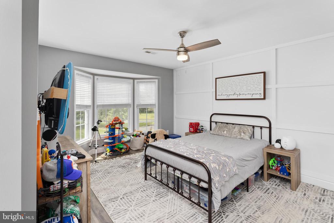
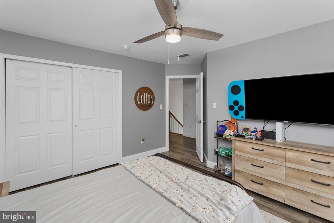
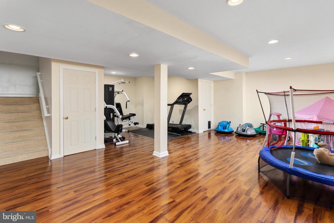
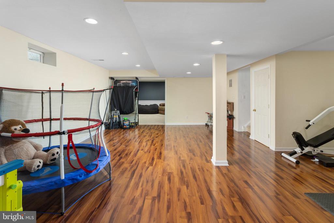
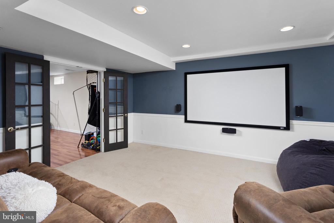
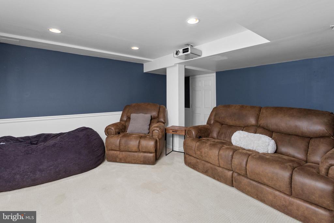
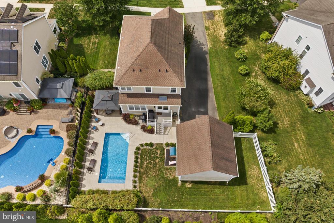
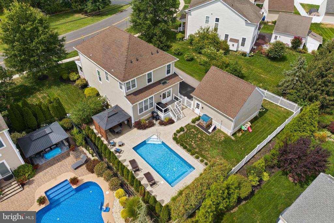
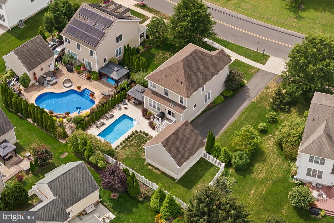
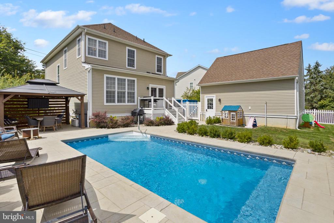
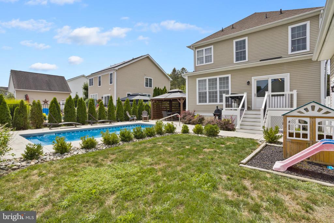
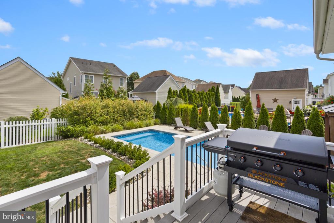
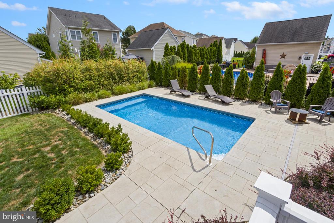
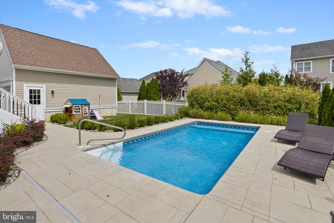
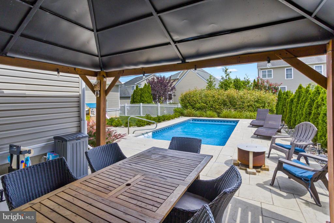
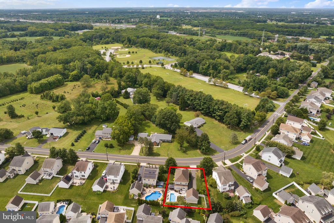
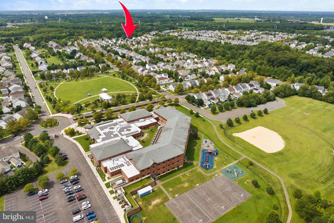
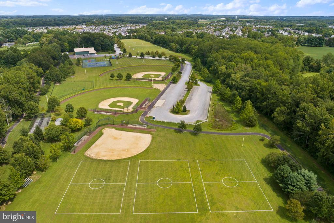
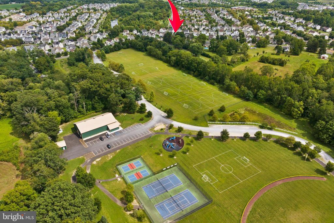
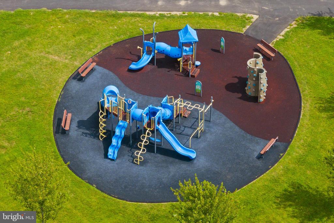
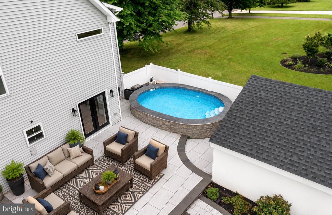
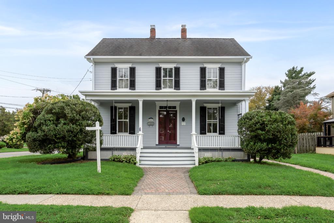
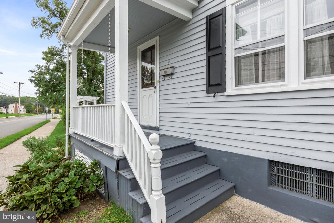
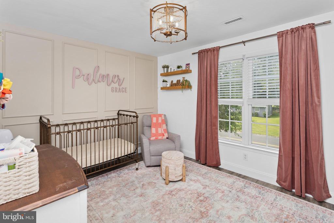
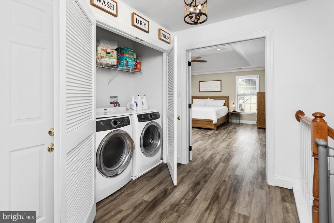
Welcome home to Chesterfield! Experience boutique-style living in this beautifully upgraded three-bedroom colonial in the heart of Chesterfield Green where no expense was spared. Pride in ownership is evident in the luxury finishes throughout. Every detail has been thoughtfully designed. Upon entering the home, you are greeted by an open floor plan with new luxury vinyl plank flooring and 9-foot ceilings. The expanded gourmet kitchen, complete with an island, subway tile backsplash, custom wood range hood and 42" cabinets, makes hosting effortless and elegant. The connecting family and dining rooms, each with custom accent pieces, is a perfect blend of sophistication and warmth. Staying organized is a breeze with the custom built-in shelving adorning the main floor. Ascend the staircase to discover three generously sized bedrooms. The spacious primary suite impresses with coffered ceilings, a sitting room and a walk-in closet. Rounding out the upstairs are two additional bedrooms, guest bath and upstairs laundry. The expansive basement has been masterfully finished and is home to a top-of-the-line theater room with a projector, 92-inch movie screen and plenty of room for entertaining. This space provides ample room for a home gym or office. Your new backyard offers an oasis of pleasure with the newly built vinyl saltwater pool and deck. The resort vibes continue with the extended stamped concrete patio, gazebo and privacy trees. The professionally landscaped lawn is complemented by an underground sprinkler system. Located across the street from Fenton Community Park and its many recreational fields, pickleball, tennis courts and dog park. Situated within walking distance to Chesterfield Elementary School, playgrounds and parks, this home embodies a community lifestyle. The close proximity to Hamilton Metro Train Station and major roadways including Routes 206, 130, I-295 and the NJ Turnpike provide easy commutes to both Philadelphia and NYC. This lovingly cared for home is a short drive to Hamilton Marketplace and the many shops and eateries in Robbinsville and Bordentown. No association fees! Do not wait. Schedule your tour today.

Overview

Property Status
Sold
Date Sold
February 20, 2026
Lot Size
10,454 Sq.Ft.
MLS ID
NJBL2102336
Property Type
Residential
Year Built
2006

Features & Amenities

Total Area
2,444 Sq.Ft.
Neighborhood
Chesterfield Township
Architecture Styles
Colonial
View Description
Garden/Lawn, Street, Scenic Vista
Stories
2
Garage Spaces
2.0
Water Source
Public
Utilities
Cable TV, Natural Gas Available, Sewer Available, Water Available
Pool
Yes - Personal
Roof
Pitched, Shingle
Lot Features
Front Yard, Rear Yard
Parking
Driveway, On Street, Detached Garage
Heat Type
Forced Air
Air Conditioning
Central A/C
Laundry Room
Upper Floor
Appliances
Cooktop, Oven - Wall, Oven - Double, Dishwasher, Disposal
Other Interior Features
Primary Bath(s), Skylight(s), Ceiling Fan(s), Kitchen - Eat-In
Sewer
Public Sewer
Substructure
Concrete Perimeter
Disability Features
None
Security Features
Security System
Other Exterior Features
Sidewalks, Street Lights, Extensive Hardscape, Exterior Lighting
Elementary School
CHESTERFIELD E.S.
Middle School
NORTHERN BURL. CO. REG. JR. M.S.
High School
NORTHERN BURL. CO. REG. SR. H.S.
School District
NORTHERN BURLINGTON COUNT SCHOOLS
Sales Price
$777,777
Real Estate Tax
$14,787/yr
Zoning
PVD2

Downloads

31 FENTON LANE

Schedule a Tour

We would love to help you see this beautiful home! As a full-service brokerage, we can help you tour. Please submit an offer, and answer questions about the buying process.

Thank you

for your interest in 31 FENTON LANE, CHESTERFIELD, NJ 08515

31 FENTON LANE
Navigate
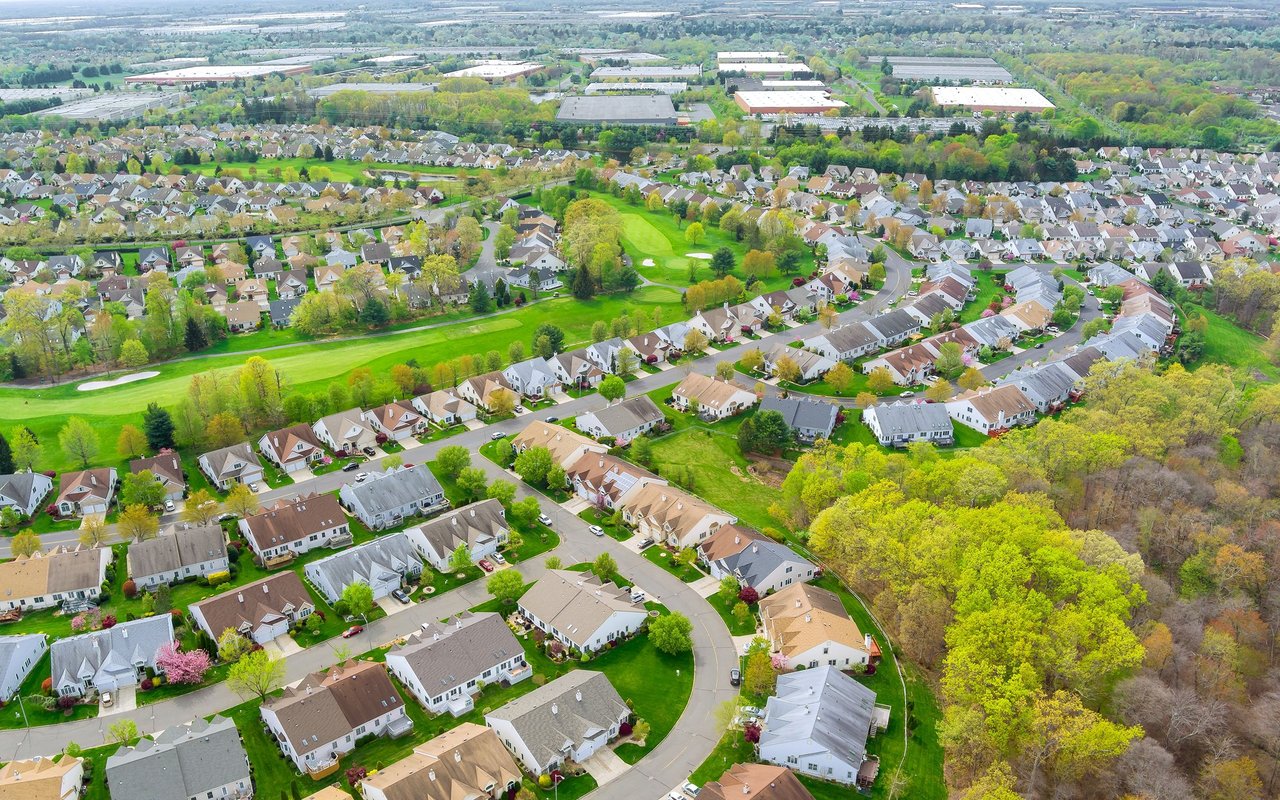
Chesterfield Township

Explore Chesterfield Township

read more

I'm Interested In

31 FENTON LANE

or
  • CallTiffanie Hawley

    License #1648627

    (609) 947-1138
  • Active Listings

    Now Showing

    • 621 HANOVER DRIVE Pending

      $873,900

      621 HANOVER DRIVE, WRIGHTSTOWN, NJ 08562

      • 4 Beds
      • 4 Baths
      • 3,887 Sq.Ft.
    • 25015 MOUNT PLEASANT For Sale

      $749,000

      25015 MOUNT PLEASANT, COLUMBUS, NJ 08022

      • 4 Beds
      • 5 Baths
      • 3,000 Sq.Ft.
    • 6 ELEANOR DRIVE Pending

      $495,000

      6 ELEANOR DRIVE, WRIGHTSTOWN, NJ 08562

      • 3 Beds
      • 2 Baths
      • 1,358 Sq.Ft.
    • 226 SPARROW For Sale

      $449,000

      226 SPARROW, HAMILTON, NJ 08690

      • 2 Beds
      • 2 Baths
      • 1,311 Sq.Ft.
    • 3 NOR LAINE DRIVE Pending

      $445,000

      3 NOR LAINE DRIVE, COOKSTOWN, NJ 08511

      • 3 Beds
      • 2 Baths
      • 1,346 Sq.Ft.
    • 15 SWEETBRIAR LANE Pending

      $425,000

      15 SWEETBRIAR LANE, BORDENTOWN, NJ 08505

      • 3 Beds
      • 2 Baths
      • 1,387 Sq.Ft.
    • 1 MOHR ROAD Pending

      $425,000

      1 MOHR ROAD, BURLINGTON, NJ 08016

      • 3 Beds
      • 3 Baths
      • 1,620 Sq.Ft.
    • 37 DUNMOOR CT S COURT S Pending

      $425,000

      37 DUNMOOR CT S COURT S, HAMILTON, NJ 08690

      • 3 Beds
      • 3 Baths
      • 1,464 Sq.Ft.
    • 18 MILES AVENUE For Sale

      $375,000

      18 MILES AVENUE, BORDENTOWN, NJ 08505

      • 3 Beds
      • 2 Baths
      • 1,188 Sq.Ft.
    • 22 STACEY AVENUE Coming Soon

      $375,000

      22 STACEY AVENUE, TRENTON, NJ 08618

      • 3 Beds
      • 2 Baths
      • 1,654 Sq.Ft.
    • 142 CHURCH STREET Pending

      $319,000

      142 CHURCH STREET, BEVERLY, NJ 08010

      • 3 Beds
      • 2 Baths
      • 1,772 Sq.Ft.
    • 57 GARFIELD AVENUE For Sale

      $259,000

      57 GARFIELD AVENUE, TRENTON, NJ 08609

      • 4 Beds
      • 1 Bath
      • 1,184 Sq.Ft.
    • 1375 ROUTE 130 For Sale

      $200,000

      1375 ROUTE 130, HIGHTSTOWN, NJ 08520

    • 58 W END AVENUE For Sale

      $135,000

      58 W END AVENUE, TRENTON, NJ 08618

      • 4 Beds
      • 1 Bath
      • 1,472 Sq.Ft.
    • 15 WARD AVENUE For Sale

      $125,000

      15 WARD AVENUE, TRENTON, NJ 08609

      • 3 Beds
      • 1 Bath
      • 864 Sq.Ft.
    • 57 HAZEL LANE For Sale

      $37,500

      57 HAZEL LANE, PINE HILL, NJ 08021

    • 50 UNION STREET For Lease

      $3,000/mo

      50 UNION STREET, MEDFORD, NJ 08055

      • 3 Beds
      • 2 Baths
      • 3,321 Sq.Ft.
    • 2 ALLEN AVENUE Pending

      $2,200/mo

      2 ALLEN AVENUE, MEDFORD, NJ 08055

      • 2 Beds
      • 1 Bath
      • 1,200 Sq.Ft.
    View All

    Follow Us On Instagram