Leave a Message

By providing your contact information to Hawleywood Homes Real Estate Team, your personal information will be processed in accordance with Hawleywood Homes Real Estate Team's Privacy Policy. By checking the box(es) below, you expressly consent to receive marketing or promotional real estate communication from Hawleywood Homes Real Estate Team in the manner selected by you. For SMS text messages, message frequency varies. Message and data rates may apply. Consent is not a condition of purchase of any goods or services. You may opt out of receiving further communications from Hawleywood Homes Real Estate Team at any time. To opt out of receiving SMS text messages, reply STOP to unsubscribe. SMS text messaging is subject to our Terms of Use.

Thank you for your message. We will be in touch with you shortly.

Explore Our Properties

Property Description

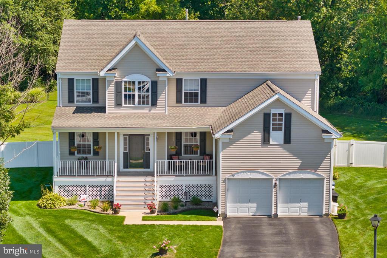
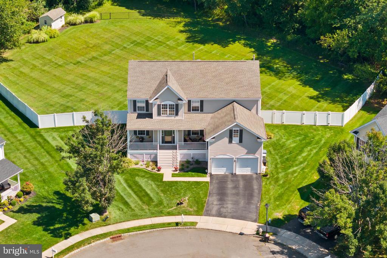
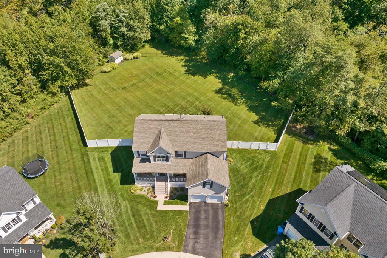
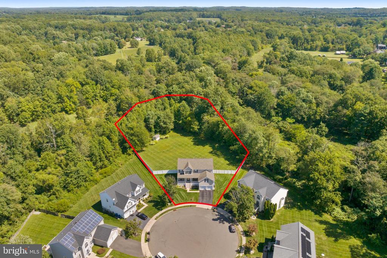
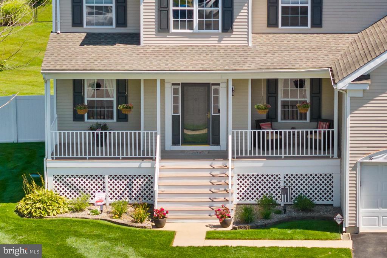
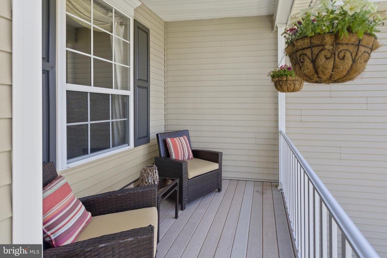
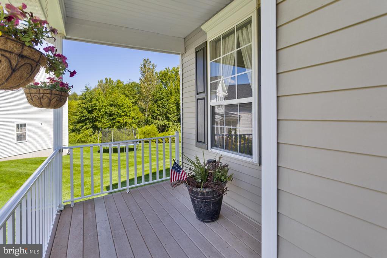
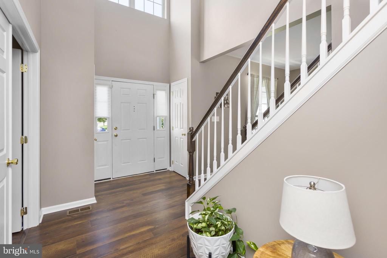
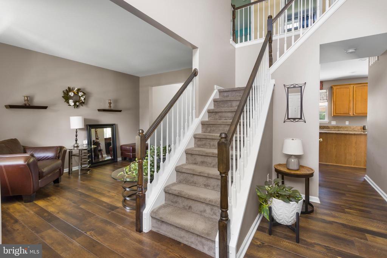
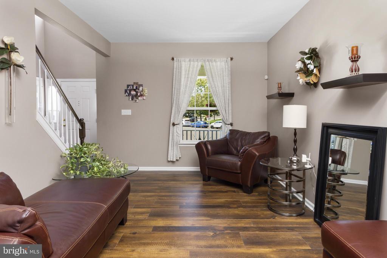
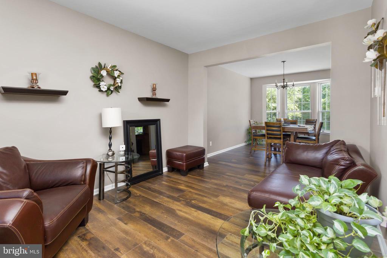
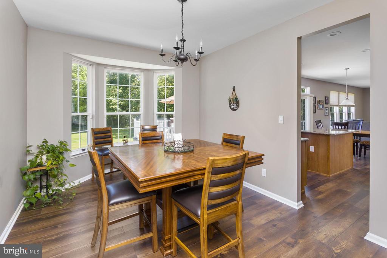
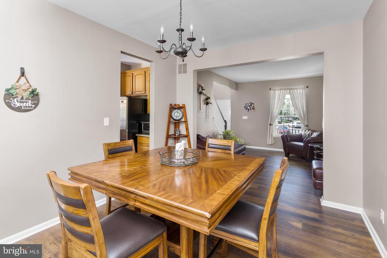
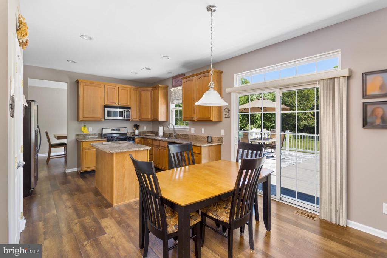
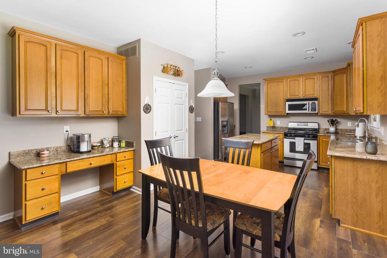
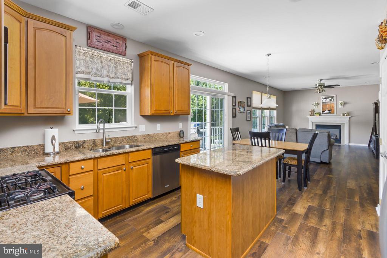
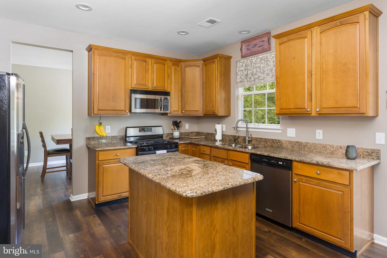
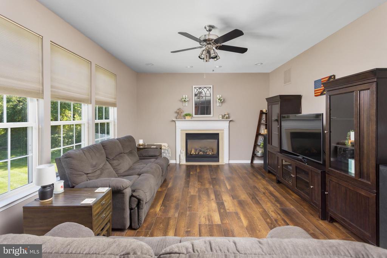
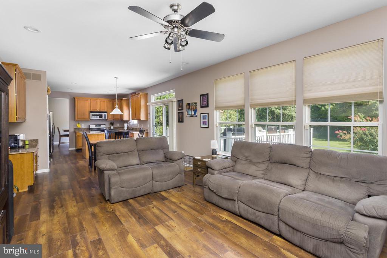
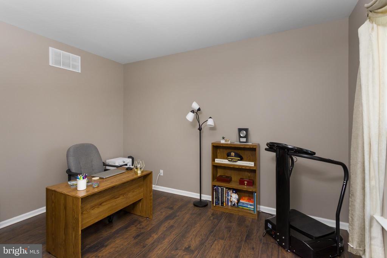
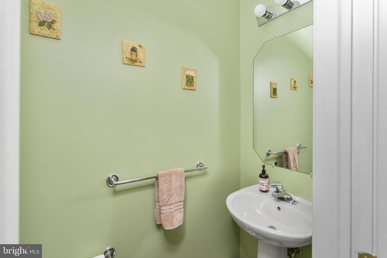
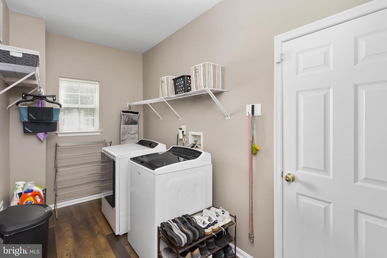
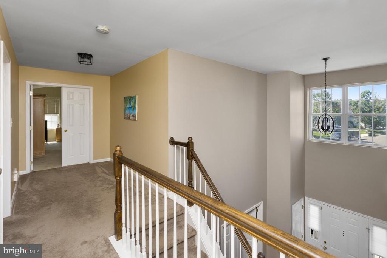
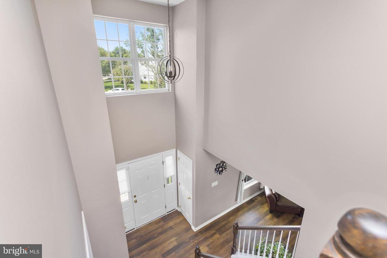
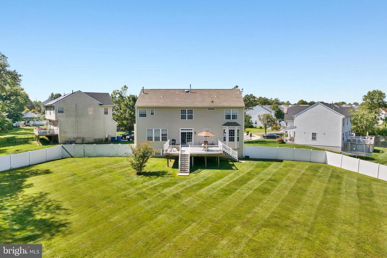
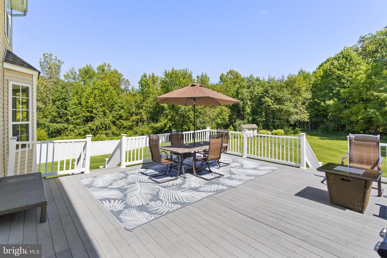
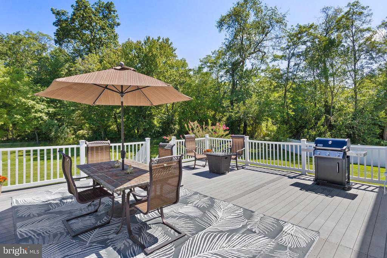
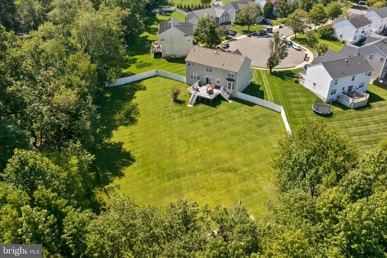
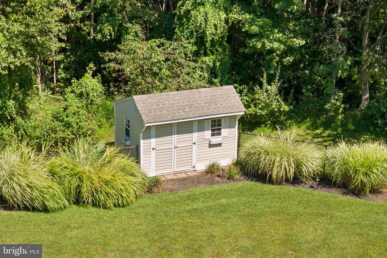
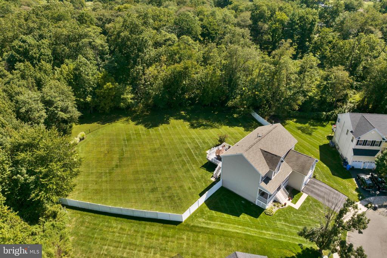
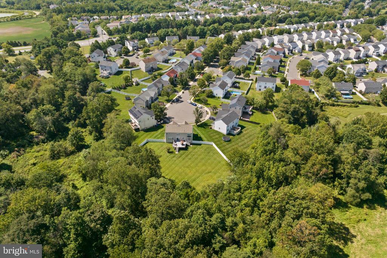
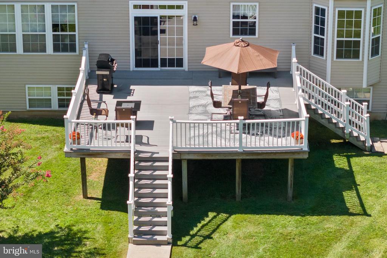
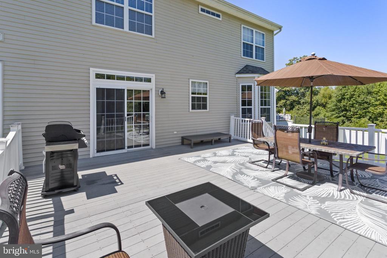
Welcome to this stunning Colonial 2610 model, perfectly situated on over 1.22 acres in a peaceful cul-de-sac. From the moment you step into the grand two-story foyer, you'll feel the warmth and openness that define this beautiful home. The main level is designed for both everyday living and entertaining, featuring a formal living and dining room along with a gourmet kitchen complete with tall cabinetry, granite countertops, an island breakfast bar, a coffee station, and a sunny eating area. Sliding doors open to a spacious Trex deck, perfect for summer barbecues and gatherings. The yard backs up to preserved township land, ensuring nothing will ever be built behind it, and is fully fenced--vinyl in the front and chain link in the back. Just steps away, the inviting family room with a gas fireplace offers a cozy retreat, while a powder room, laundry with garage access, and a versatile room that can serve as a bedroom or playroom complete the main level.
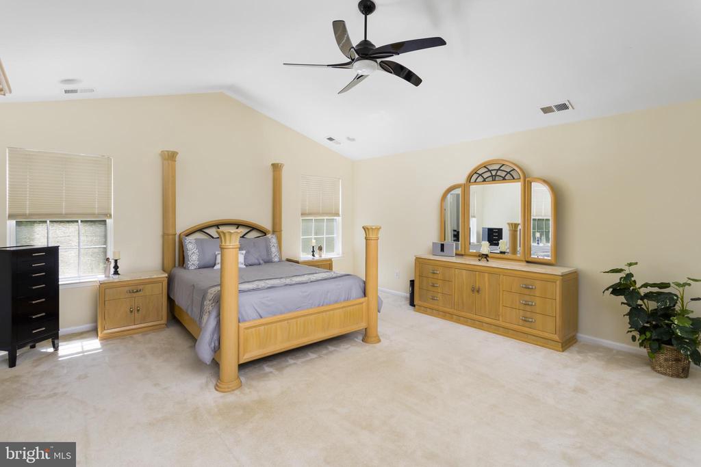
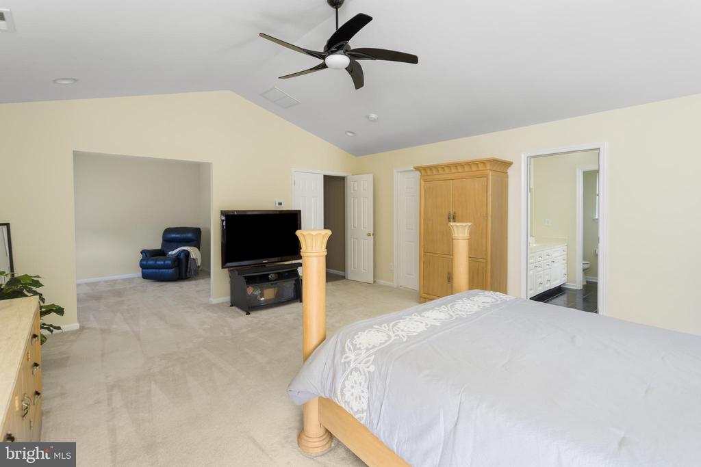
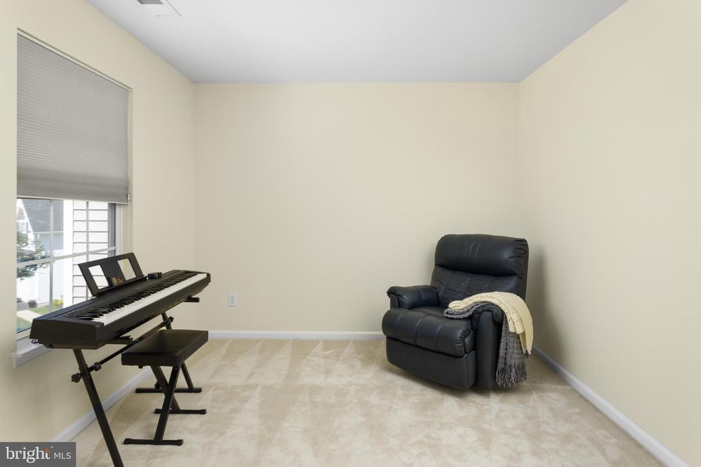
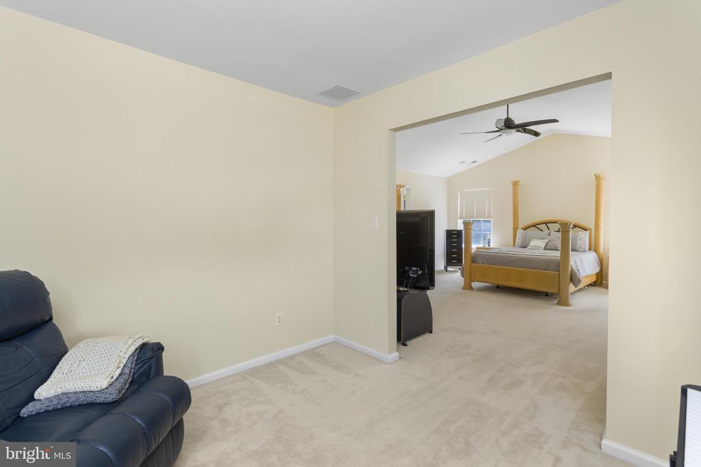
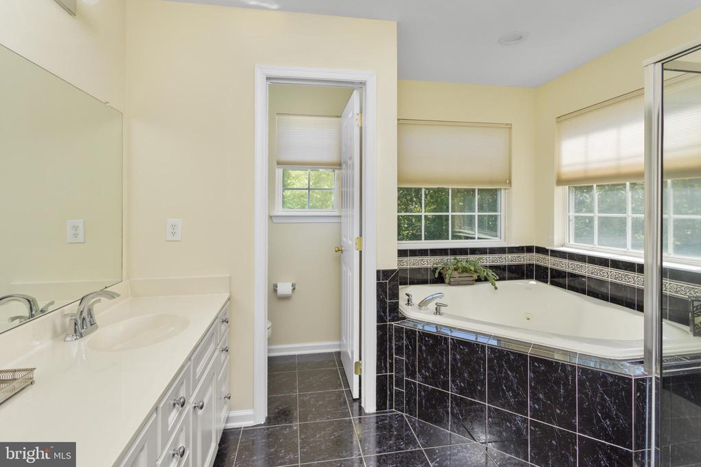
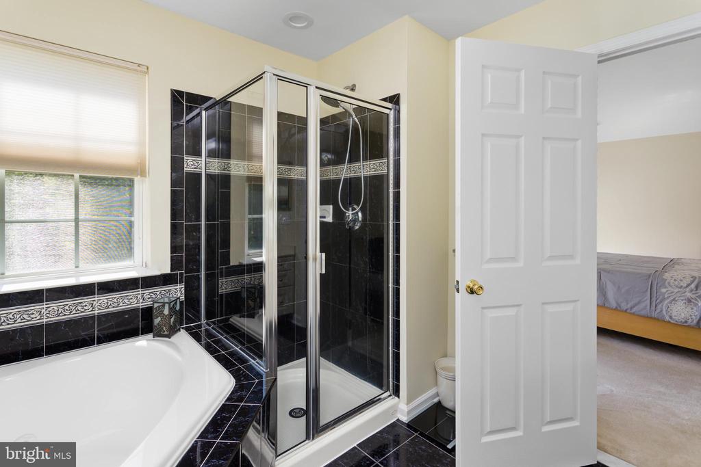
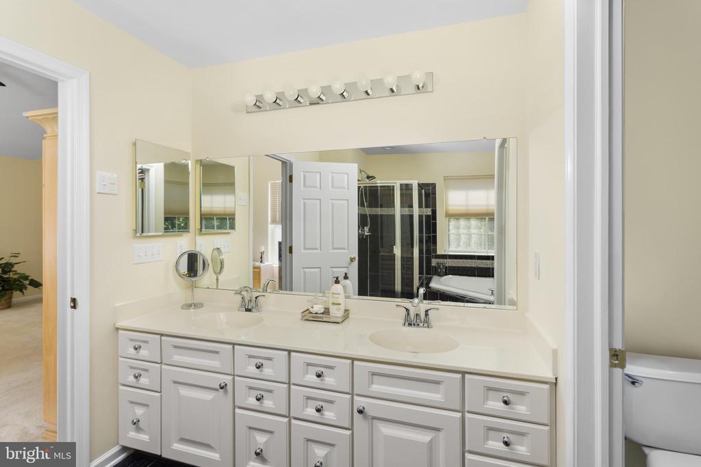
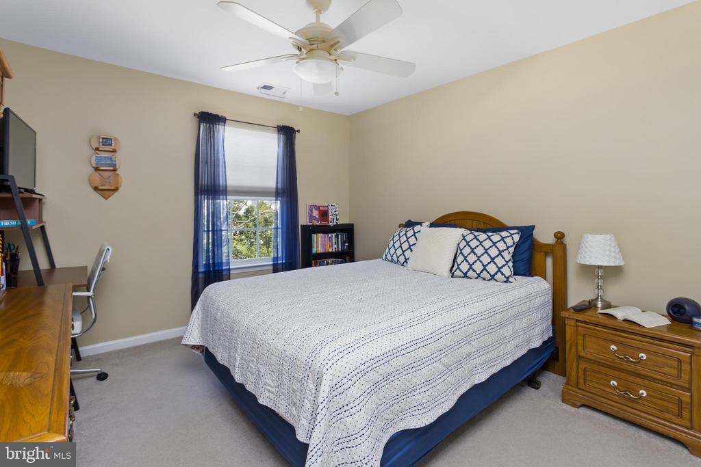
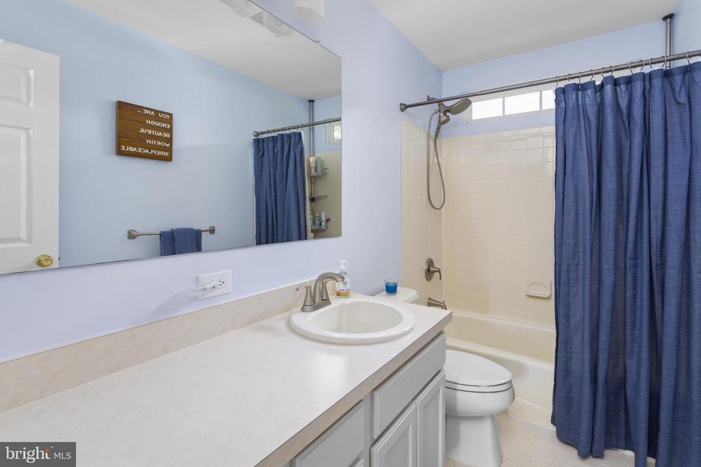
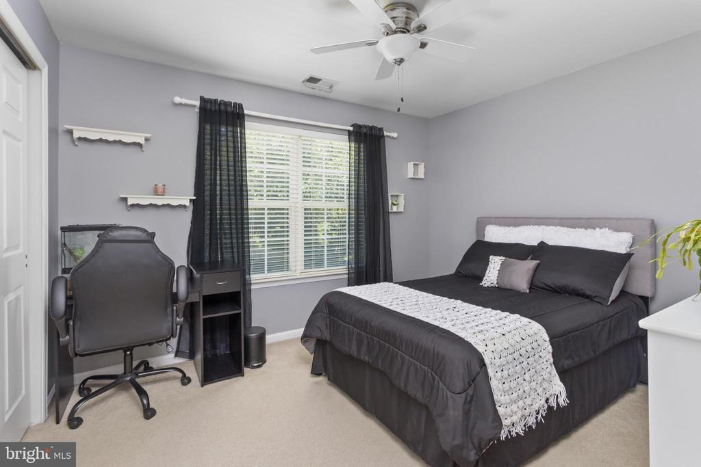
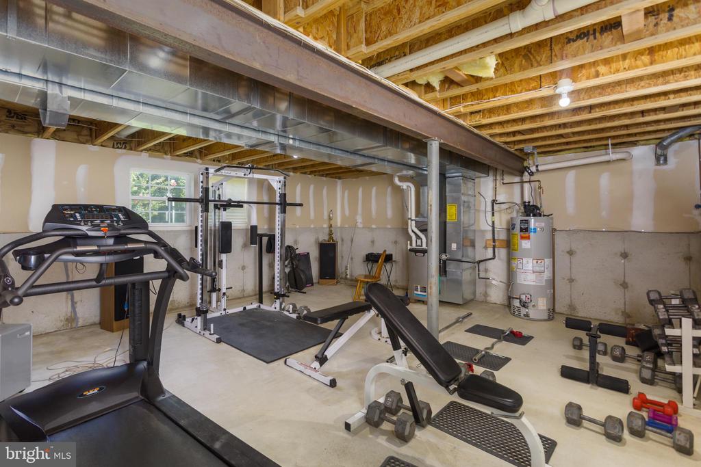
Upstairs, retreat to the luxurious master suite with its private sitting room or office, walk-in closet, and spa-like bath featuring a Jacuzzi tub, dual marble sinks, and a separate shower. Three additional spacious bedrooms and a full hall bath provide comfort and flexibility for family or guests. The unfinished basement offers even more potential, with space for a gym, playroom, or media room.
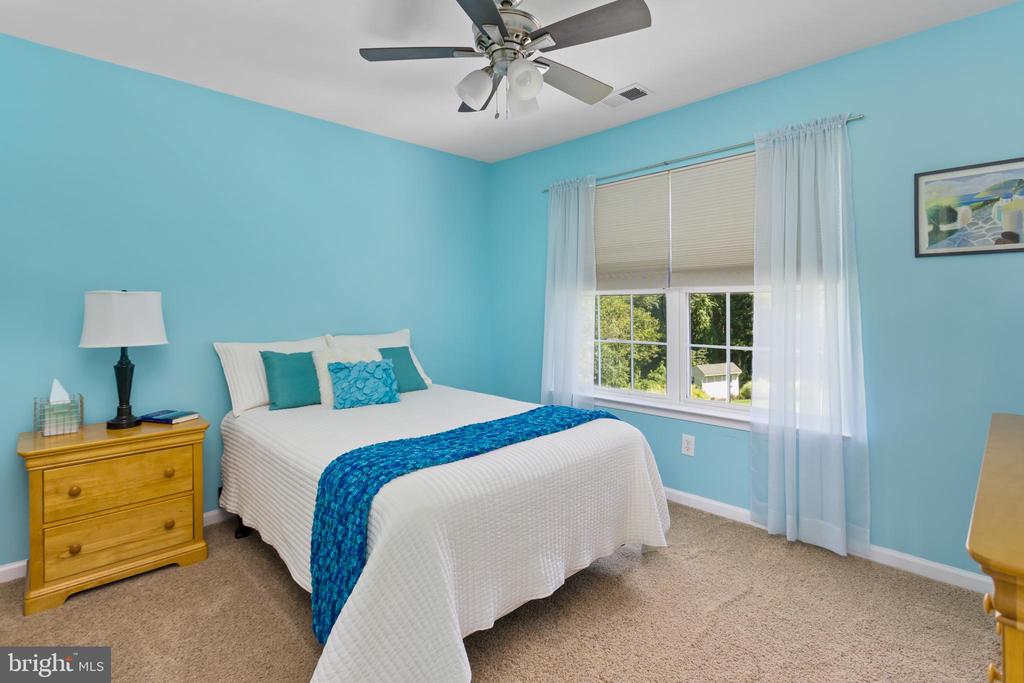
This home has been thoughtfully updated and maintained, offering peace of mind with major upgrades that include a new roof (2018), new upstairs air conditioner and gas furnace (2019), washer and dryer (2016), sump pump (2019), carpet on stairs and hallway (2021), and luxury vinyl flooring downstairs (2019). A full home energy project completed in 2015 added a new hot water heater, furnace, central A/C, blown-in attic insulation, and garage sealing for efficiency. Additional features such as a wireless alarm system, front and side lawn irrigation, and ceiling fans in all bedrooms and the family room make this home truly move-in ready.
Ideally located, this home is just minutes from Joint Base McGuire-Dix-Lakehurst (JBMDL), major highways, train stations, shopping, farmers' markets, and dining. With its inviting layout, countless upgrades, and serene setting, this home is designed for modern living--don't miss the opportunity to make it yours!

Overview

Property Status
Sold
Date Sold
October 31, 2025
Lot Size
1.22 Acres
MLS ID
NJBL2095430
Property Type
Residential
Year Built
2001

Features & Amenities

Total Area
2,622 Sq.Ft.
Neighborhood
Columbus
Architecture Styles
Colonial
View Description
Trees/Woods, Street
Stories
3
Garage Spaces
2.0
Water Source
Public
Pool
No Pool
Lot Features
Adjoins - Public Land, Backs to Trees, Cul-de-sac, Front Yard, Irregular, Level, Partly Wooded, Rear Yard, Side Yard(s), Trees/Wooded, Other
Parking
Attached Garage, Driveway, On Street
Heat Type
Forced Air
Air Conditioning
Central A/C, Ceiling Fan(s)
Laundry Room
Main Floor
Fireplace
Gas/Propane, Mantel(s), Marble
Other Interior Features
Bathroom - Jetted Tub, Attic/House Fan, Bathroom - Stall Shower, Breakfast Area, Built-Ins, Carpet, Curved Staircase, Dining Area, Entry Level Bedroom, Family Room Off Kitchen, Floor Plan - Open, Formal/Separate Dining Room, Kitchen - Gourmet, Kitchen - Eat-In, Kitchen - Island, Kitchen - Table Space, Pantry, Recessed Lighting, Sprinkler System, Upgraded Countertops, Walk-in Closet(s), Window Treatments, Other
Sewer
Public Sewer
Substructure
Concrete Perimeter
Disability Features
2 Access Exits, 48 Halls, 84 Garage Door, Doors - Swing In
Other Exterior Features
Exterior Lighting, Lawn Sprinkler, Play Area, Secure Storage, Sidewalks, Street Lights, Tennis Court(s), Underground Lawn Sprinkler, Roof Deck
Elementary School
JOHN HYDOCK E.S.
Middle School
NORTHERN BURLINGTON COUNTY REGIONAL
High School
NORTHERN BURLINGTON COUNTY REGIONAL
School District
NORTHERN BURLINGTON COUNT SCHOOLS
Sales Price
$750,000
Real Estate Tax
$10,351/yr
Zoning
R-1

Downloads

59 BIRMINGHAM DRIVE

Schedule a Tour

We would love to help you see this beautiful home! As a full-service brokerage, we can help you tour. Please submit an offer, and answer questions about the buying process.

Thank you

for your interest in 59 BIRMINGHAM DRIVE, COLUMBUS, NJ 08022
59 BIRMINGHAM DRIVE
Navigate
Columbus

Explore Columbus

read more
59 BIRMINGHAM DRIVE
explore in 3d

I'm Interested In

59 BIRMINGHAM DRIVE

or
  • CallTiffanie Hawley

    License #1648627

    (609) 947-1138
  • Active Listings

    Now Showing

    • 621 HANOVER DRIVE Pending

      $873,900

      621 HANOVER DRIVE, WRIGHTSTOWN, NJ 08562
      • 4 Beds
      • 4 Baths
      • 3,887 Sq.Ft.
    • 25015 MOUNT PLEASANT For Sale

      $749,000

      25015 MOUNT PLEASANT, COLUMBUS, NJ 08022

      • 4 Beds
      • 5 Baths
      • 3,000 Sq.Ft.
    • 6 ELEANOR DRIVE Pending

      $495,000

      6 ELEANOR DRIVE, WRIGHTSTOWN, NJ 08562

      • 3 Beds
      • 2 Baths
      • 1,358 Sq.Ft.
    • 226 SPARROW For Sale

      $449,000

      226 SPARROW, HAMILTON, NJ 08690

      • 2 Beds
      • 2 Baths
      • 1,311 Sq.Ft.
    • 3 NOR LAINE DRIVE Pending

      $445,000

      3 NOR LAINE DRIVE, COOKSTOWN, NJ 08511

      • 3 Beds
      • 2 Baths
      • 1,346 Sq.Ft.
    • 15 SWEETBRIAR LANE Pending

      $425,000

      15 SWEETBRIAR LANE, BORDENTOWN, NJ 08505

      • 3 Beds
      • 2 Baths
      • 1,387 Sq.Ft.
    • 1 MOHR ROAD Pending

      $425,000

      1 MOHR ROAD, BURLINGTON, NJ 08016

      • 3 Beds
      • 3 Baths
      • 1,620 Sq.Ft.
    • 37 DUNMOOR CT S COURT S Pending

      $425,000

      37 DUNMOOR CT S COURT S, HAMILTON, NJ 08690

      • 3 Beds
      • 3 Baths
      • 1,464 Sq.Ft.
    • 18 MILES AVENUE For Sale

      $375,000

      18 MILES AVENUE, BORDENTOWN, NJ 08505

      • 3 Beds
      • 2 Baths
      • 1,188 Sq.Ft.
    • 22 STACEY AVENUE Coming Soon

      $375,000

      22 STACEY AVENUE, TRENTON, NJ 08618

      • 3 Beds
      • 2 Baths
      • 1,654 Sq.Ft.
    • 142 CHURCH STREET Pending

      $319,000

      142 CHURCH STREET, BEVERLY, NJ 08010

      • 3 Beds
      • 2 Baths
      • 1,772 Sq.Ft.
    • 57 GARFIELD AVENUE For Sale

      $259,000

      57 GARFIELD AVENUE, TRENTON, NJ 08609

      • 4 Beds
      • 1 Bath
      • 1,184 Sq.Ft.
    • 1375 ROUTE 130 For Sale

      $200,000

      1375 ROUTE 130, HIGHTSTOWN, NJ 08520

    • 58 W END AVENUE For Sale

      $135,000

      58 W END AVENUE, TRENTON, NJ 08618

      • 4 Beds
      • 1 Bath
      • 1,472 Sq.Ft.
    • 15 WARD AVENUE For Sale

      $125,000

      15 WARD AVENUE, TRENTON, NJ 08609

      • 3 Beds
      • 1 Bath
      • 864 Sq.Ft.
    • 57 HAZEL LANE For Sale

      $37,500

      57 HAZEL LANE, PINE HILL, NJ 08021

    • 50 UNION STREET For Lease

      $3,000/mo

      50 UNION STREET, MEDFORD, NJ 08055

      • 3 Beds
      • 2 Baths
      • 3,321 Sq.Ft.
    • 2 ALLEN AVENUE Pending

      $2,200/mo

      2 ALLEN AVENUE, MEDFORD, NJ 08055

      • 2 Beds
      • 1 Bath
      • 1,200 Sq.Ft.
    View All

    Follow Us On Instagram