Leave a Message
By providing your contact information to Hawleywood Homes Real Estate Team, your personal information will be processed in accordance with Hawleywood Homes Real Estate Team's Privacy Policy. By checking the box(es) below, you expressly consent to receive marketing or promotional real estate communication from Hawleywood Homes Real Estate Team in the manner selected by you. For SMS text messages, message frequency varies. Message and data rates may apply. Consent is not a condition of purchase of any goods or services. You may opt out of receiving further communications from Hawleywood Homes Real Estate Team at any time. To opt out of receiving SMS text messages, reply STOP to unsubscribe. SMS text messaging is subject to our Terms of Use.
Thank you for your message. We will be in touch with you shortly.
Explore Our Properties

Property Description

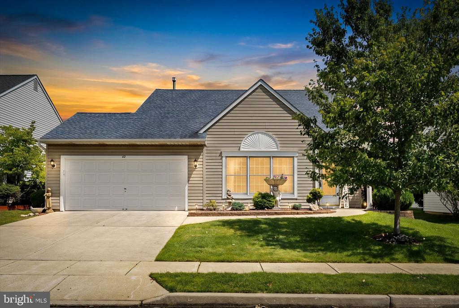
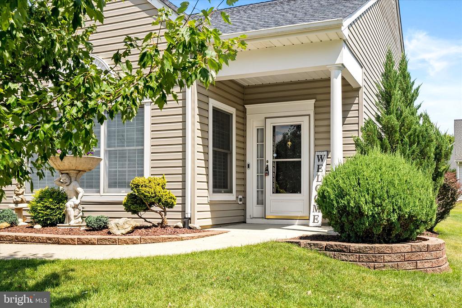
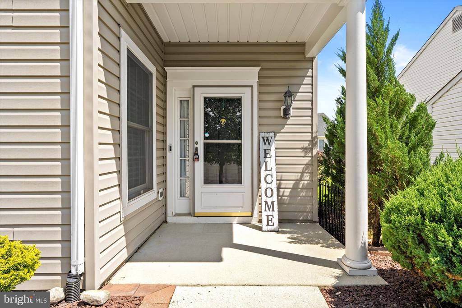
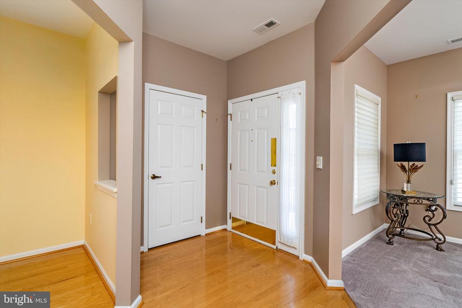
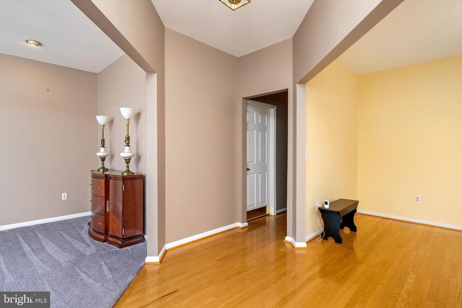
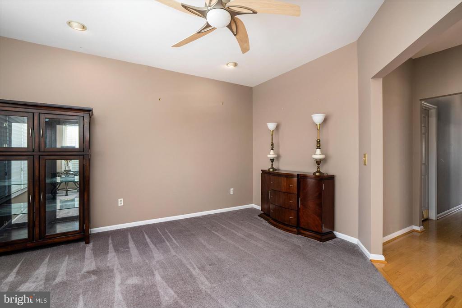
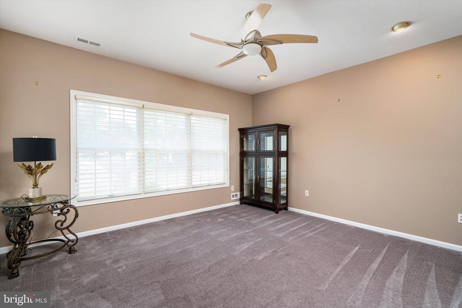
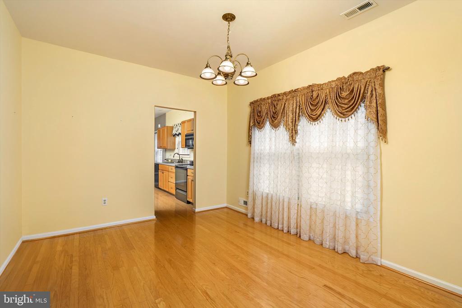
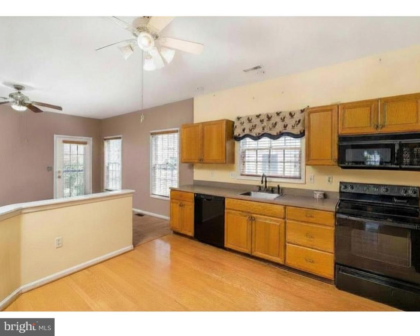
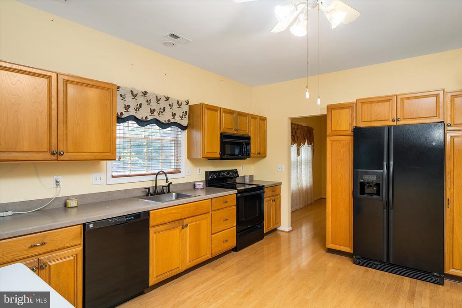
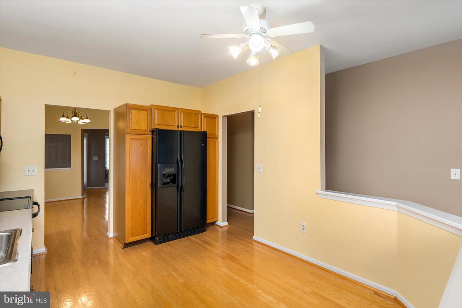
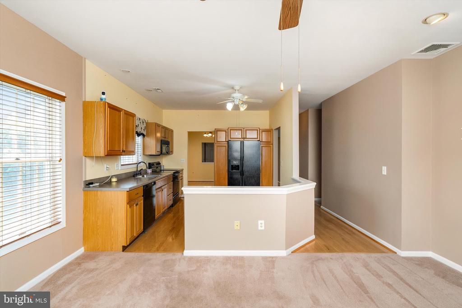
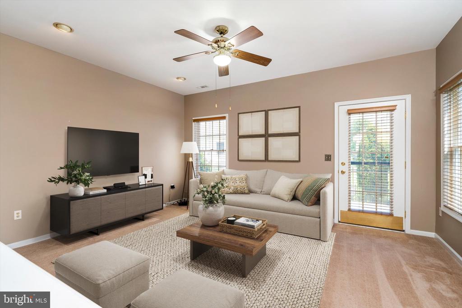
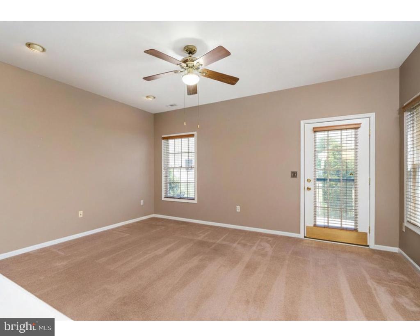
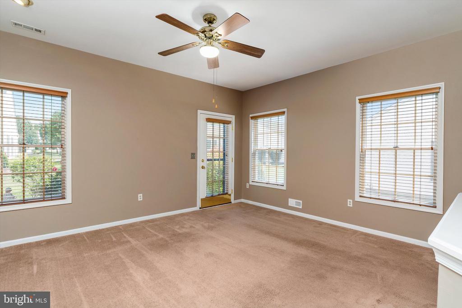
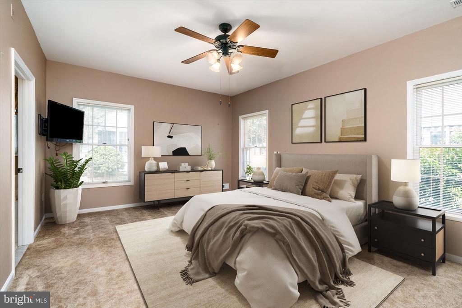
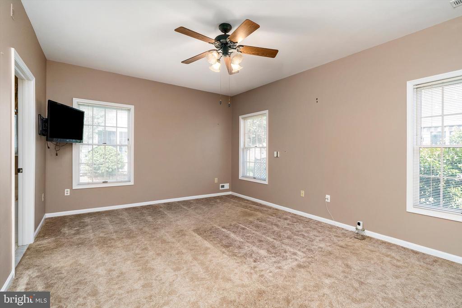
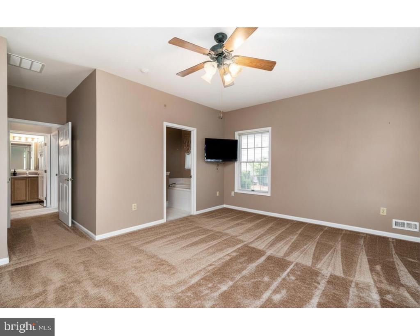
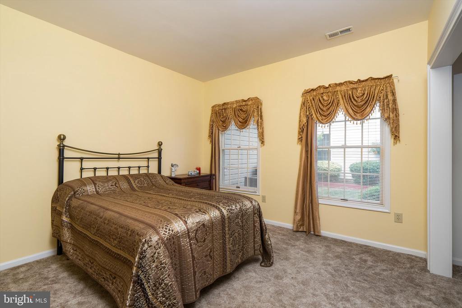
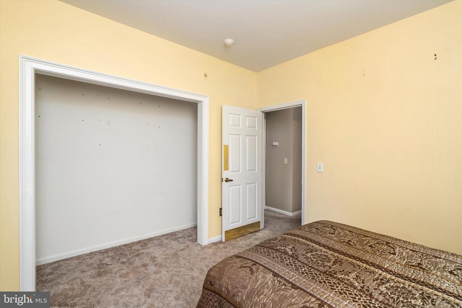
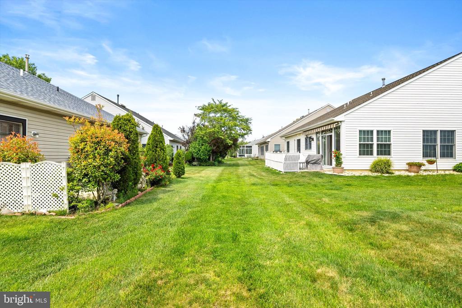
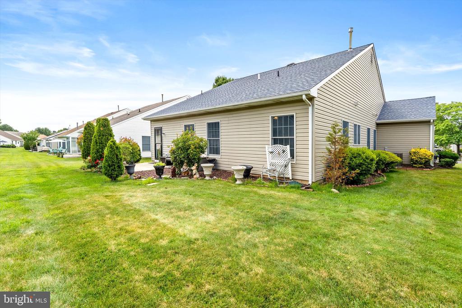
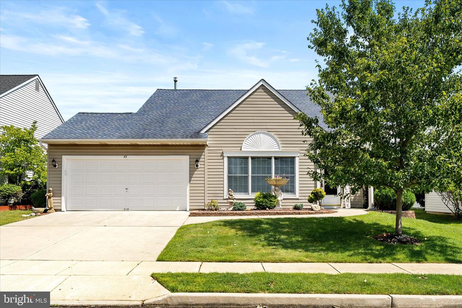
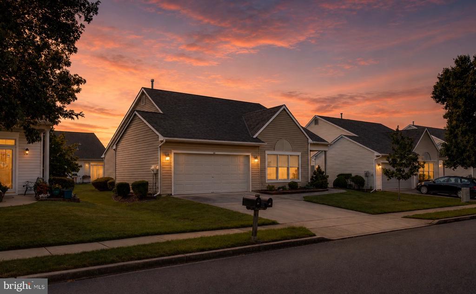
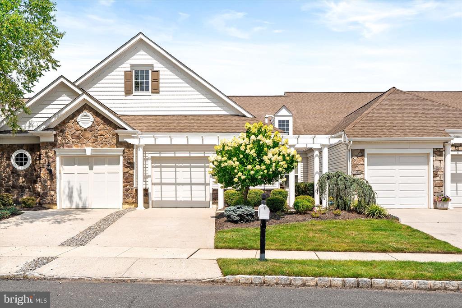
Welcome to this beautifully maintained Chatham Model in the highly desirable Homestead at Mansfield community! From the moment you arrive, it is evident that pride of ownership shines throughout every inch of this meticulously cared-for home. Step inside to discover gorgeous hardwood flooring, spacious living areas, and a thoughtfully designed floor plan perfect for both everyday living and entertaining. The heart of the home features stunning 42-inch solid wood cabinetry, offering both timeless style and exceptional storage in the kitchen. The sought-after Chatham Model is known for its generous room sizes, including spacious bedrooms and a formal dining room that provides the perfect setting for holiday gatherings, dinner parties, or simply enjoying meals with family and friends. A two-car garage offers convenience and additional storage space.
Beyond the home itself, residents of Homestead at Mansfield enjoy a vibrant lifestyle with exceptional community amenities, including a clubhouse, fitness center, outdoor pool, tennis courts, walking paths, and a variety of social activities designed to make every day feel like a vacation.
Combining comfort, quality craftsmanship, and an active adult lifestyle, this beautiful home is ready for its next chapter. Come experience everything this exceptional Chatham Model and the Homestead community have to offer!

Overview

Property Status
Sold
Date Sold
September 9, 2026
Lot Size
6,060 Sq.Ft.
MLS ID
NJBL2114290
Property Type
Residential
Year Built
1995

Features & Amenities

Total Area
1,594 Sq.Ft.
Neighborhood
Columbus
Architecture Styles
Ranch/Rambler
Stories
1
Garage Spaces
2.0
Water Source
Public
Utilities
Electric Available, Cable TV Available, Natural Gas Available, Phone Available, Sewer Available, Under Ground, Water Available
Pool
Yes - Community
Roof
Shingle
Lot Features
Level
Parking
Attached Garage, Driveway, On Street
Heat Type
Forced Air
Air Conditioning
Central A/C
Laundry Room
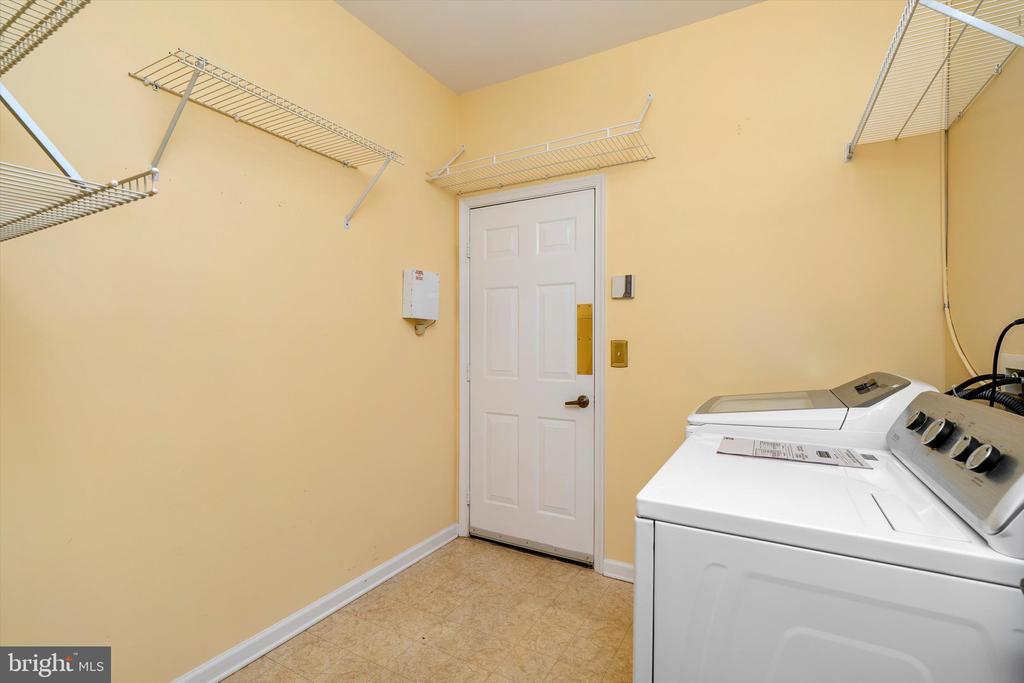
Main Floor
Appliances
Built-In Microwave, Built-In Range, Dishwasher, Dryer, Oven - Self Cleaning, Oven - Single, Refrigerator, Water Heater
Other Interior Features
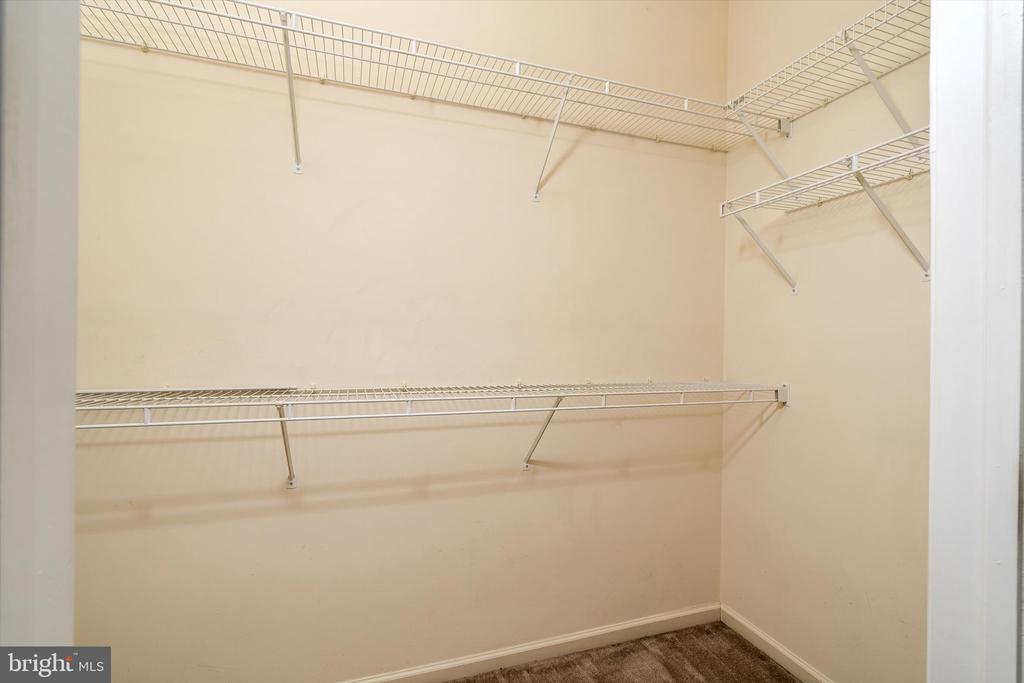
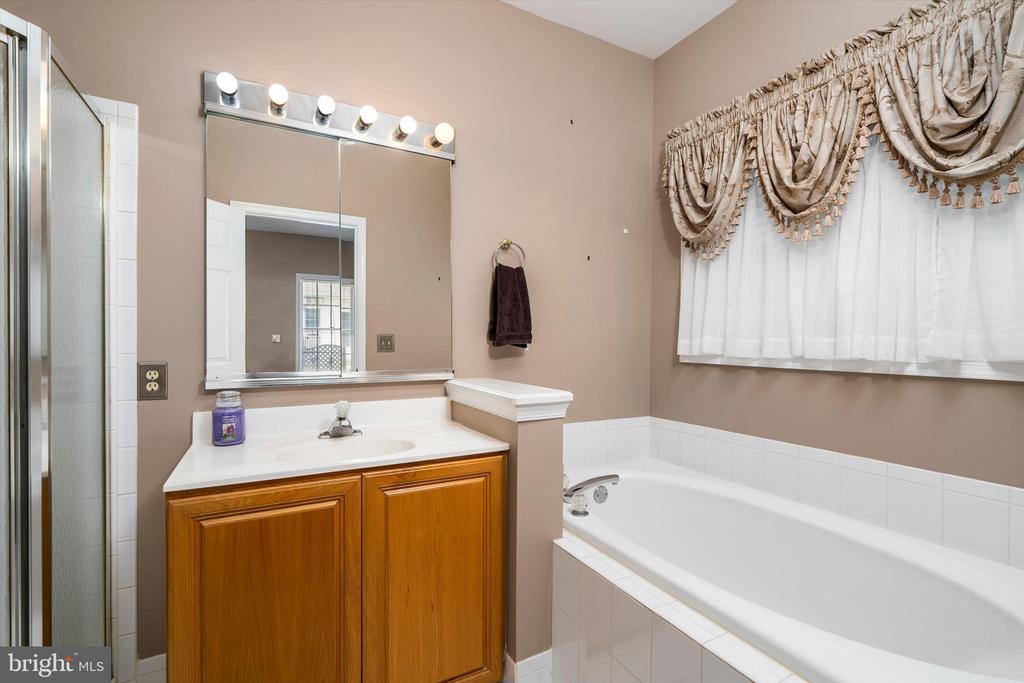
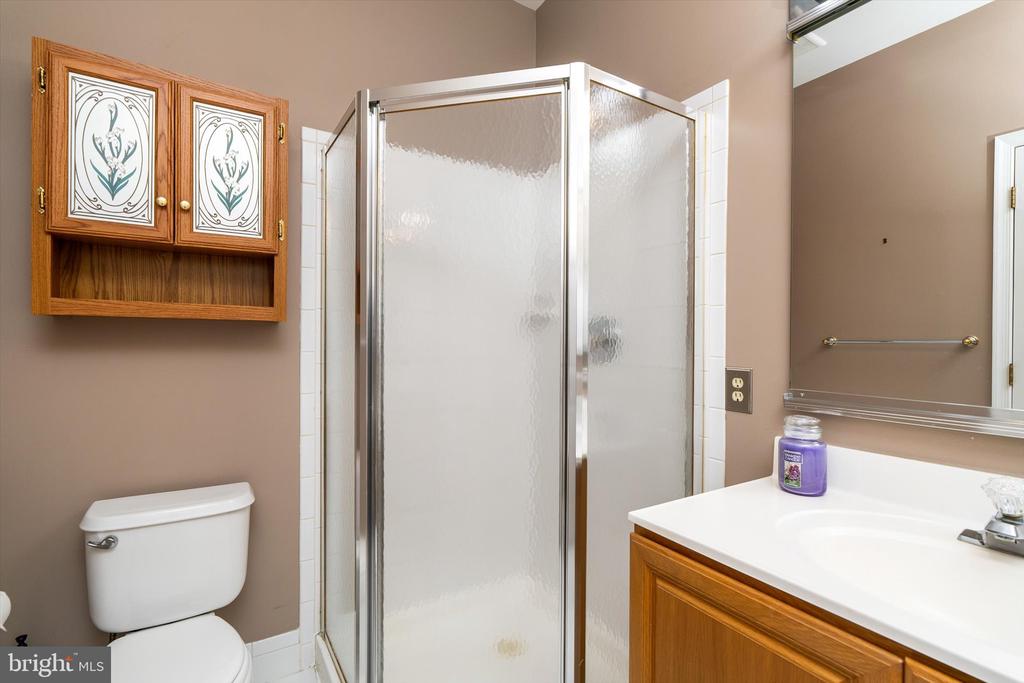
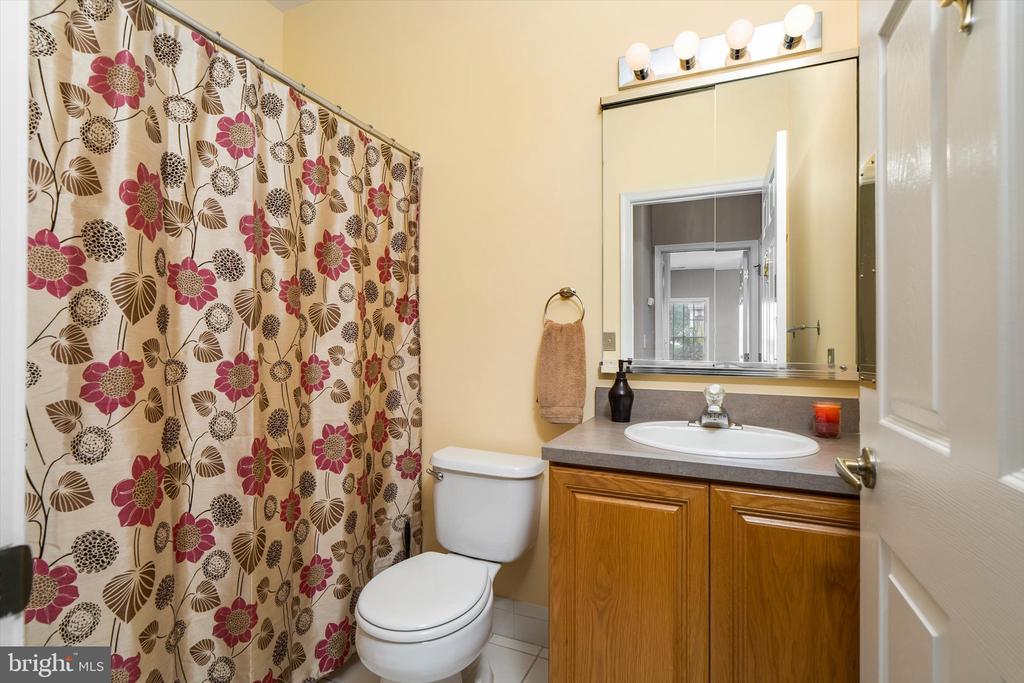
Attic, Carpet, Ceiling Fan(s), Family Room Off Kitchen, Floor Plan - Open, Formal/Separate Dining Room, Kitchen - Eat-In, Kitchen - Table Space, Primary Bath(s), Bathroom - Stall Shower, Bathroom - Tub Shower, Upgraded Countertops, Walk-in Closet(s), Wood Floors
Sewer
Public Sewer
Substructure
Slab
Disability Features
Other
Security Features
Smoke Detector, Carbon Monoxide Detectors
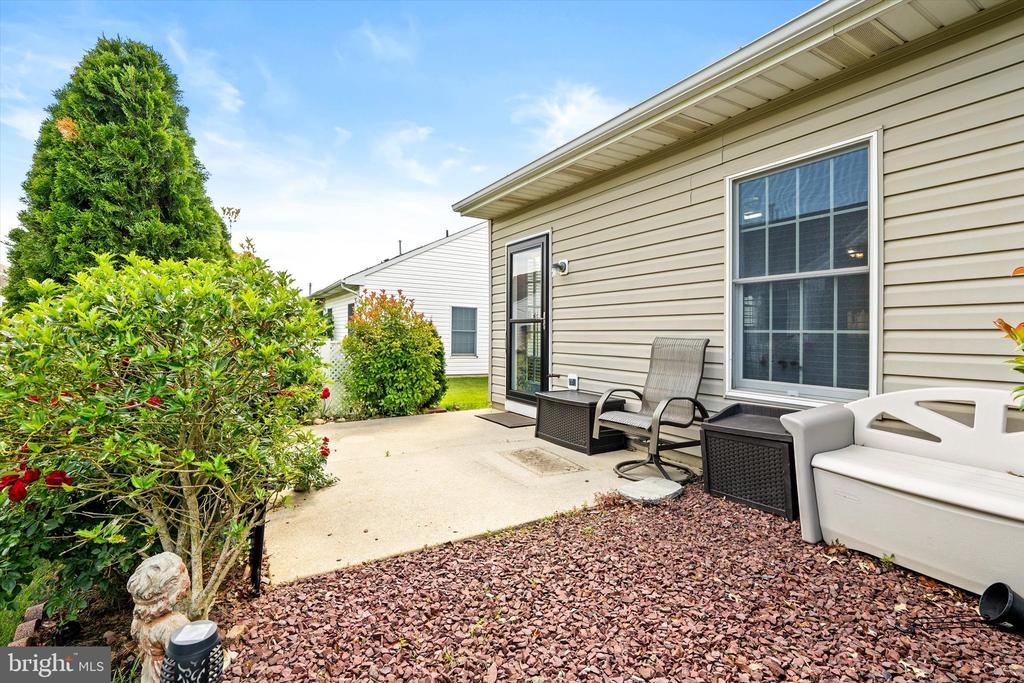
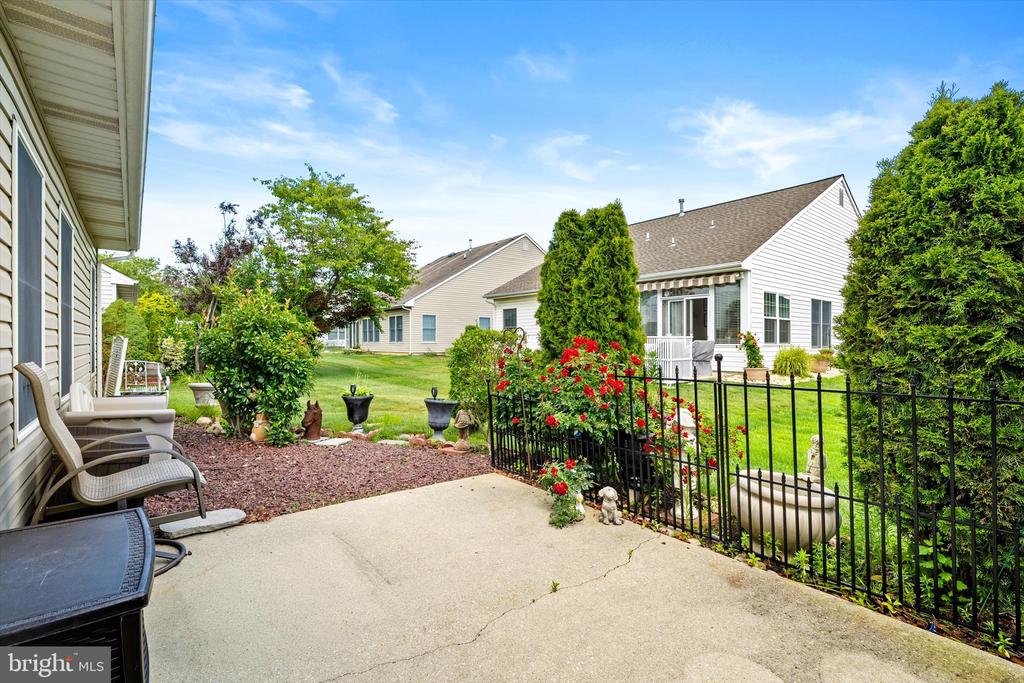
Other Exterior Features
Sidewalks, Street Lights
School District
NORTHERN BURLINGTON COUNT SCHOOLS
Sales Price
$427,500
Real Estate Tax
$5,496/yr
HOA
$240/mo
Zoning
R-5

Downloads

62 LANTERN LANE

Schedule a Tour

We would love to help you see this beautiful home! As a full-service brokerage, we can help you tour. Please submit an offer, and answer questions about the buying process.
Thank you

for your interest in 62 LANTERN LANE, COLUMBUS, NJ 08022

62 LANTERN LANE
Navigate
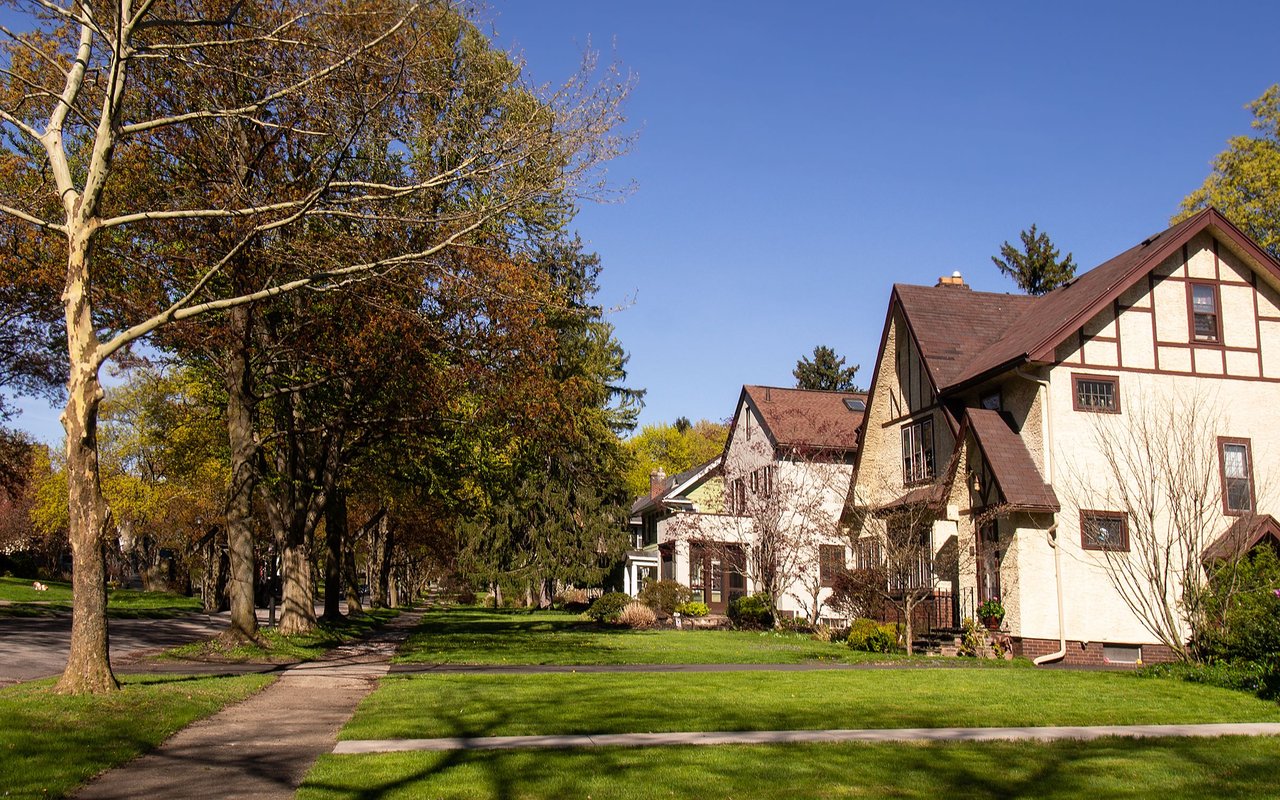
Tudor-style homes line a leafy residential street with front lawns and sidewalks.

Explore Columbus

read more

I'm Interested In

62 LANTERN LANE

or
  • CallTiffanie Hawley

    License #1648627

    (609) 947-1138
  • Active Listings

    Now Showing

    • 621 HANOVER DRIVE Pending

      $799,000

      621 HANOVER DRIVE, WRIGHTSTOWN, NJ 08562

      • 4 Beds
      • 4 Baths
      • 3,887 Sq.Ft.
    • 28 WALT WHITMAN WAY For Sale

      $545,000

      28 WALT WHITMAN WAY, HAMILTON, NJ 08690

      • 3 Beds
      • 2 Baths
      • 1,704 Sq.Ft.
    • 226 SPARROW Pending

      $444,000

      226 SPARROW, HAMILTON, NJ 08690

      • 2 Beds
      • 2 Baths
      • 1,311 Sq.Ft.
    • 15 SWEETBRIAR LANE For Sale

      $425,000

      15 SWEETBRIAR LANE, BORDENTOWN, NJ 08505

      • 3 Beds
      • 2 Baths
      • 1,387 Sq.Ft.
    • 10 RYANS COURT Pending

      $399,000

      10 RYANS COURT, BORDENTOWN, NJ 08505

      • 2 Beds
      • 3 Baths
      • 1,952 Sq.Ft.
    • 18 MILES AVENUE For Sale

      $350,000

      18 MILES AVENUE, BORDENTOWN, NJ 08505

      • 3 Beds
      • 2 Baths
      • 1,188 Sq.Ft.
    • 22 STACEY AVENUE For Sale

      $350,000

      22 STACEY AVENUE, TRENTON, NJ 08618

      • 3 Beds
      • 2 Baths
      • 1,654 Sq.Ft.
    • 34 SUSSEX DRIVE For Sale

      $320,000

      34 SUSSEX DRIVE, WILLINGBORO, NJ 08046

      • 3 Beds
      • 2 Baths
      • 1,436 Sq.Ft.
    • 90 MARSHALL AVENUE Pending

      $299,000

      90 MARSHALL AVENUE, HAMILTON TWP, NJ 08619

      • 4 Beds
      • 1 Bath
      • 1,356 Sq.Ft.
    • 1375 ROUTE 130 For Sale

      $200,000

      1375 ROUTE 130, HIGHTSTOWN, NJ 08520

    • 58 W END AVENUE For Sale

      $135,000

      58 W END AVENUE, TRENTON, NJ 08618

      • 4 Beds
      • 1 Bath
      • 1,472 Sq.Ft.
    • 15 WARD AVENUE Pending

      $125,000

      15 WARD AVENUE, TRENTON, NJ 08609

      • 3 Beds
      • 1 Bath
      • 864 Sq.Ft.
    • 57 HAZEL LANE For Sale

      $34,500

      57 HAZEL LANE, PINE HILL, NJ 08021

    View All

    Follow Us On Instagram