Leave a Message

By providing your contact information to Hawleywood Homes Real Estate Team, your personal information will be processed in accordance with Hawleywood Homes Real Estate Team's Privacy Policy. By checking the box(es) below, you expressly consent to receive marketing or promotional real estate communication from Hawleywood Homes Real Estate Team in the manner selected by you. For SMS text messages, message frequency varies. Message and data rates may apply. Consent is not a condition of purchase of any goods or services. You may opt out of receiving further communications from Hawleywood Homes Real Estate Team at any time. To opt out of receiving SMS text messages, reply STOP to unsubscribe. SMS text messaging is subject to our Terms of Use.

Thank you for your message. We will be in touch with you shortly.

Explore Our Properties

Property Description

PRICE IMPROVEMENT! Sellers are motivated! Make this one your new home!!!

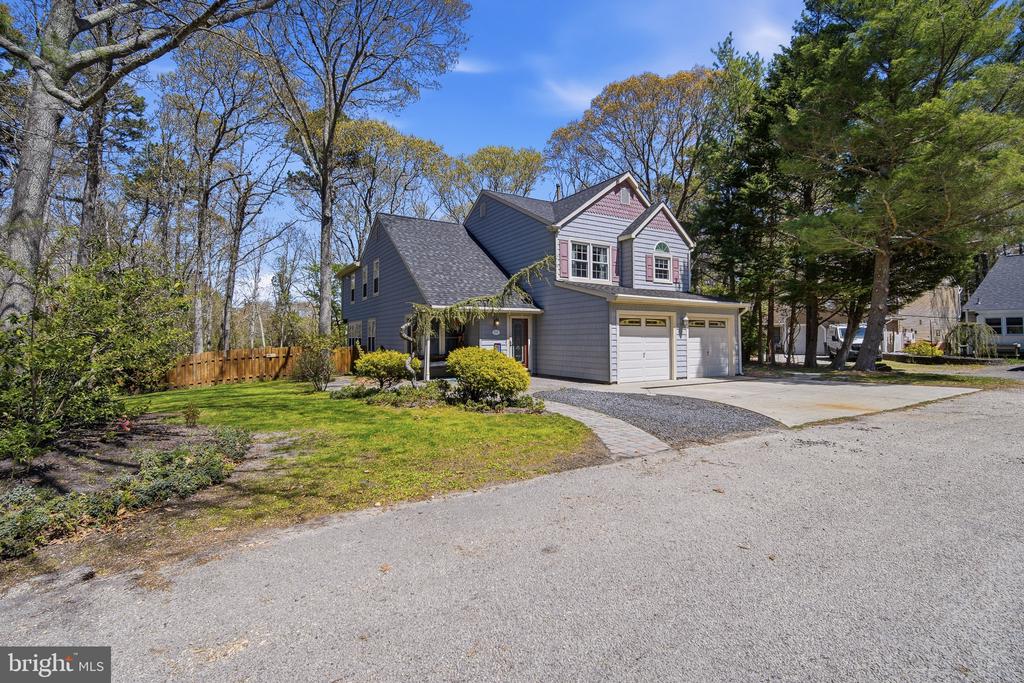
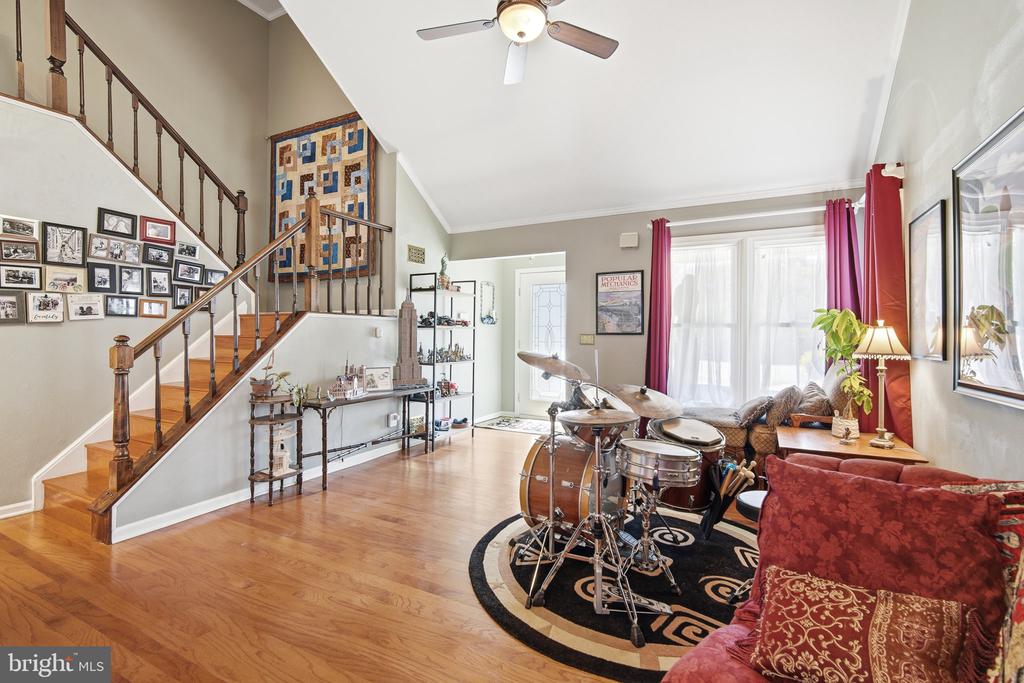
A stylish layout covering over 2700 square feet in DESIRABLE SMITHVILLE!!!

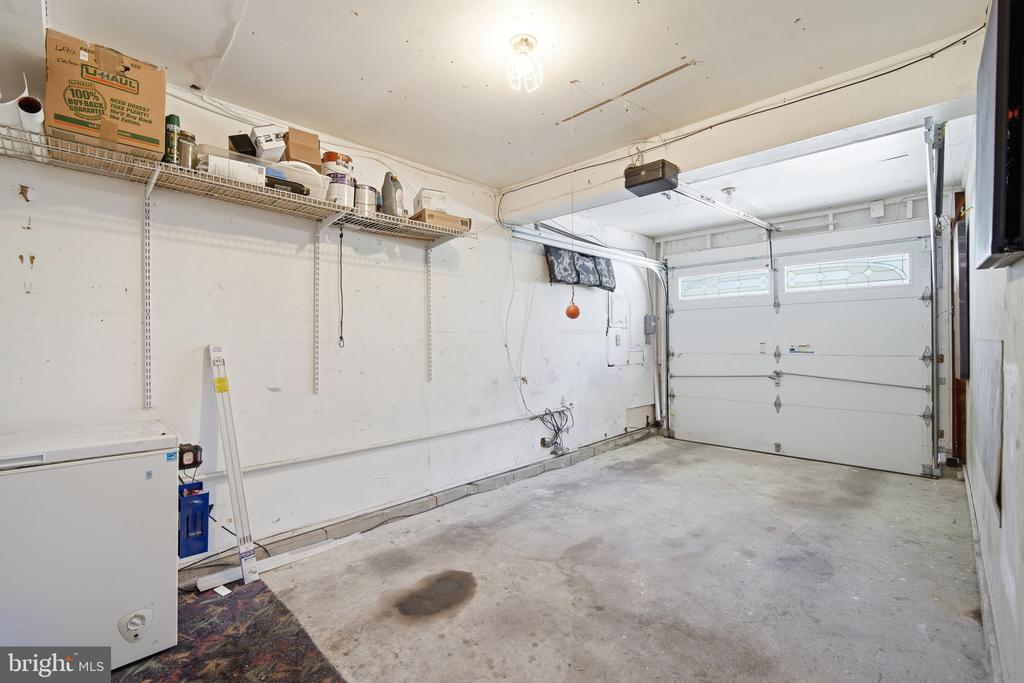
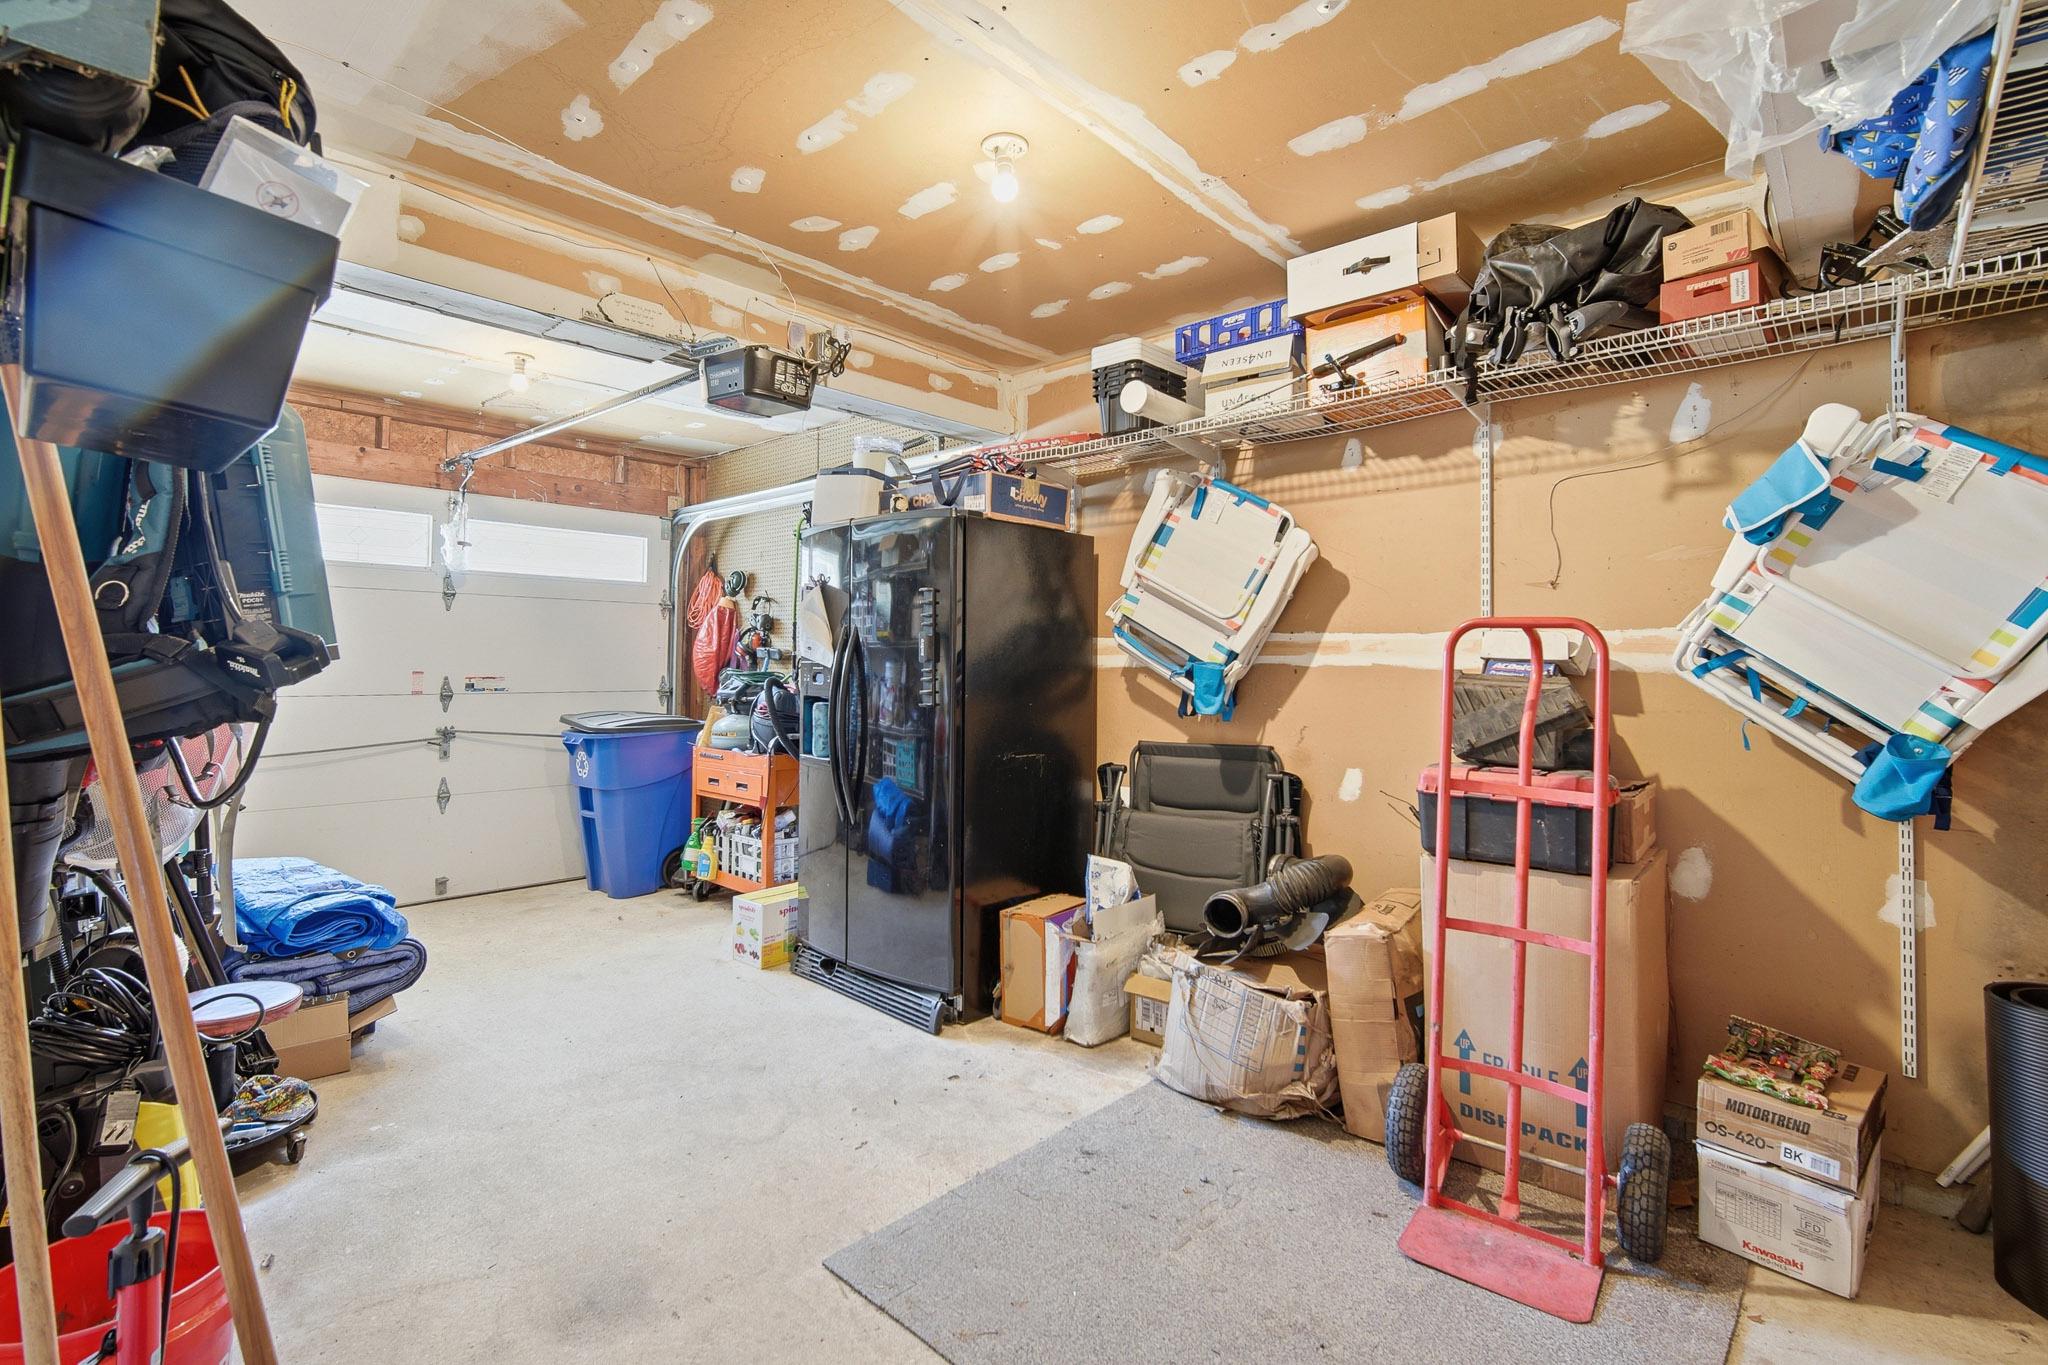
****Double lot ****2.5 Car Garage ****Cul De Sac location ****Enclosed Bonus Sunroom *****NEW ROOF with warranty!!!!

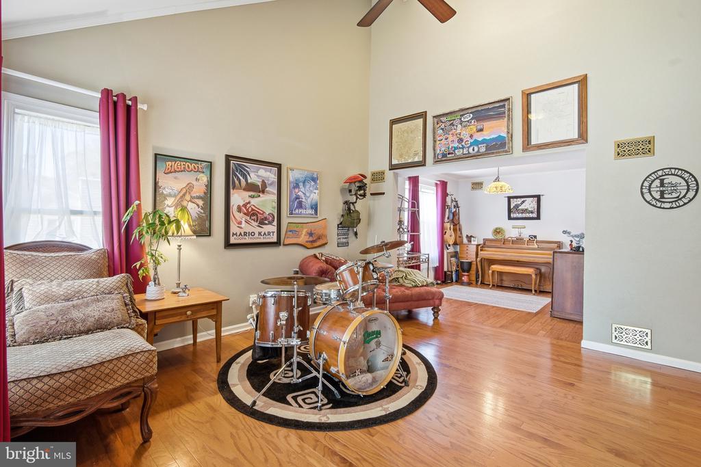
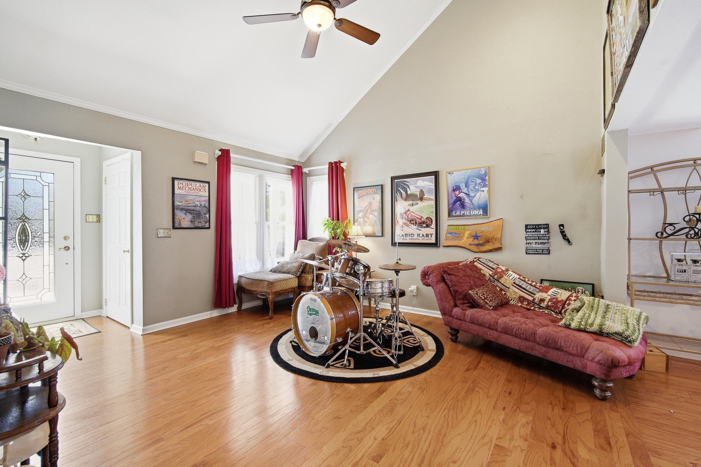
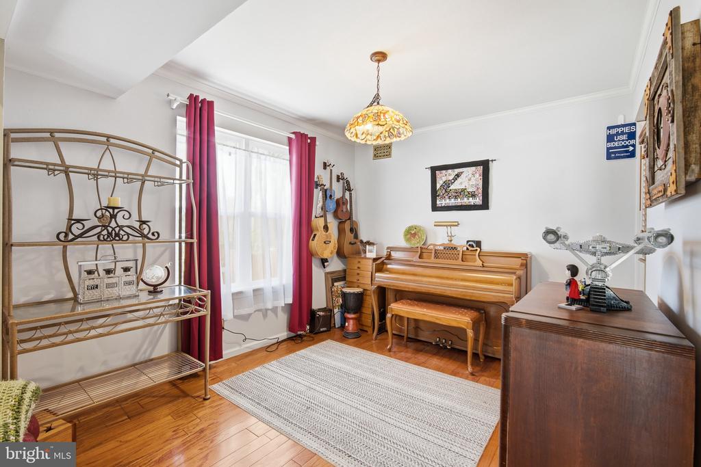
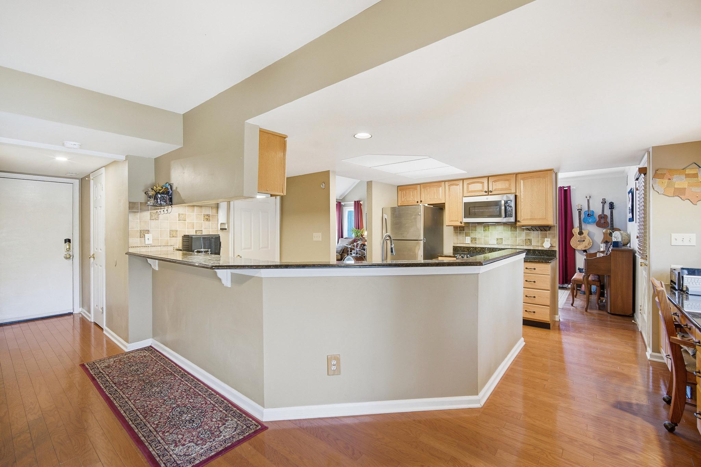
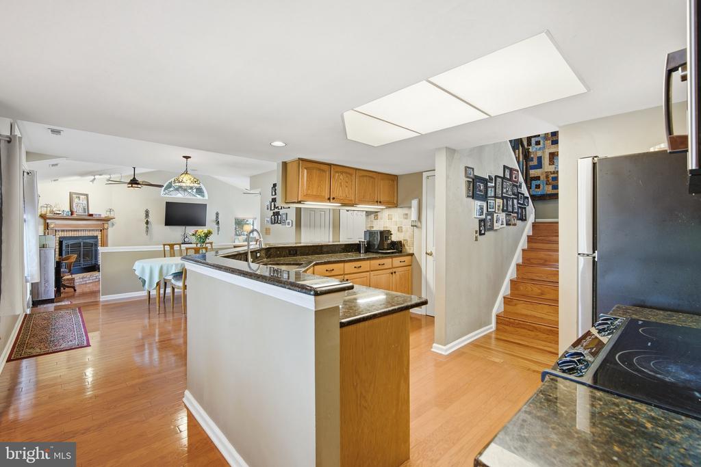
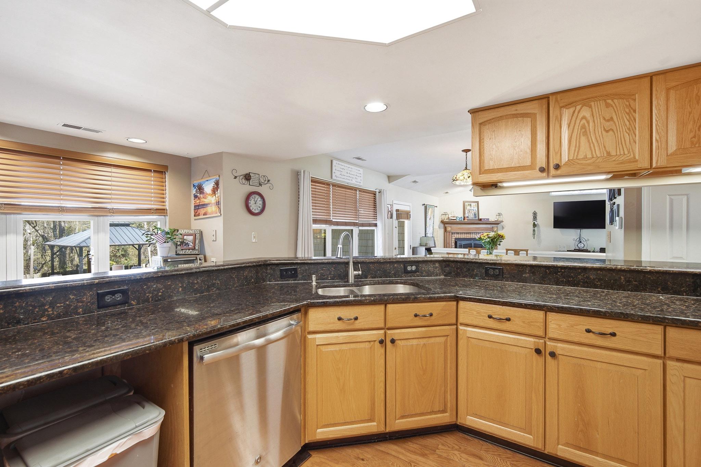
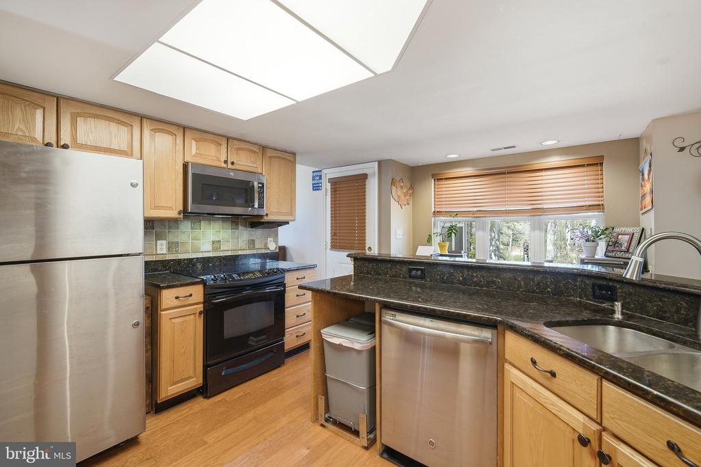
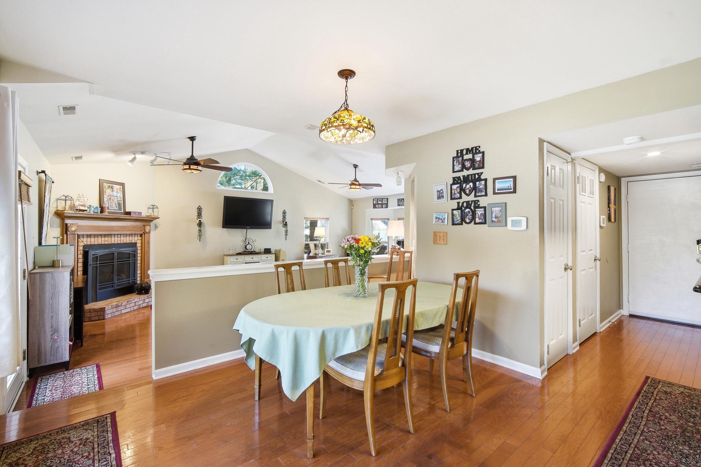
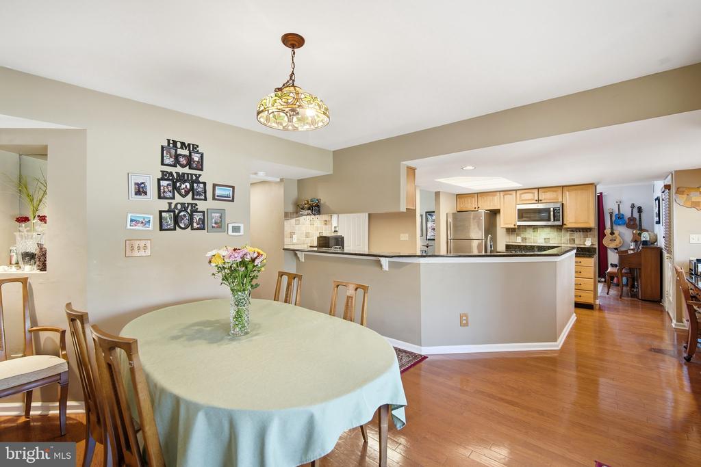
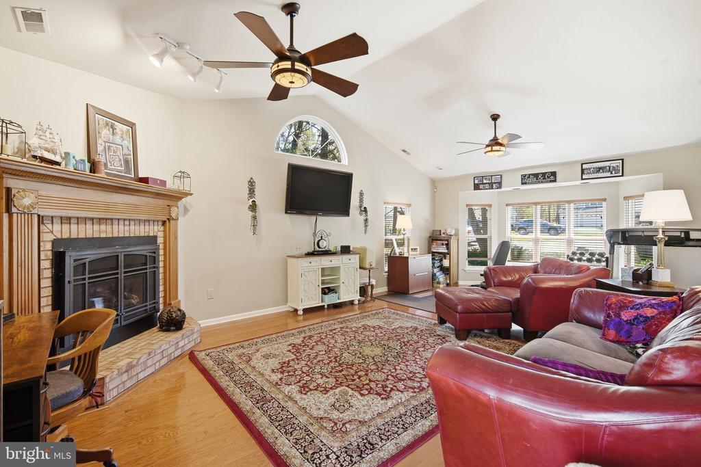
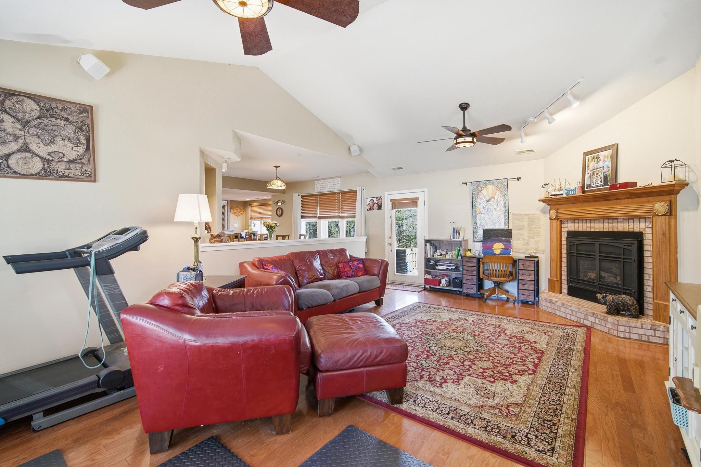
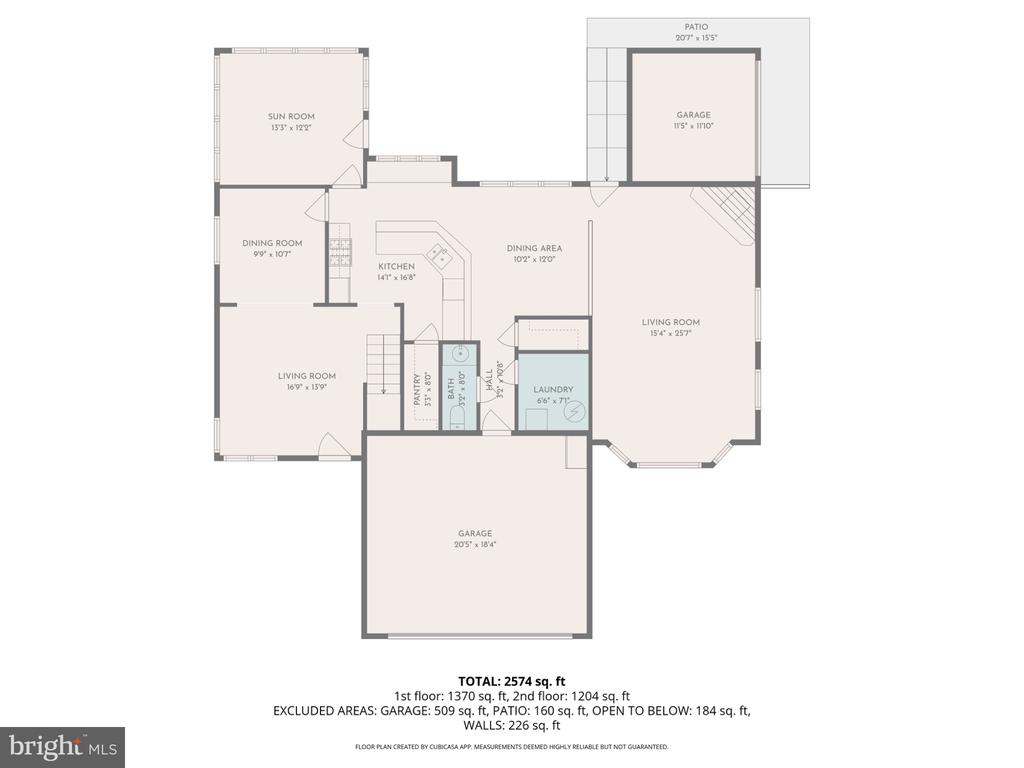
The home features hardwood flooring throughout both levels of the home. The main living space greets you as you walk in. Flowing through to the convenient Dining Room that leads to the amazing kitchen with granite counters, bar top area for extra seating, a built in desk area, eat in kitchen area and 2 large pantries. The open layout also features a gorgeous grand family room with a beautiful bay window and a gas fireplace at the heart of this room. You will be imagining movie nights and more in this beautiful room!
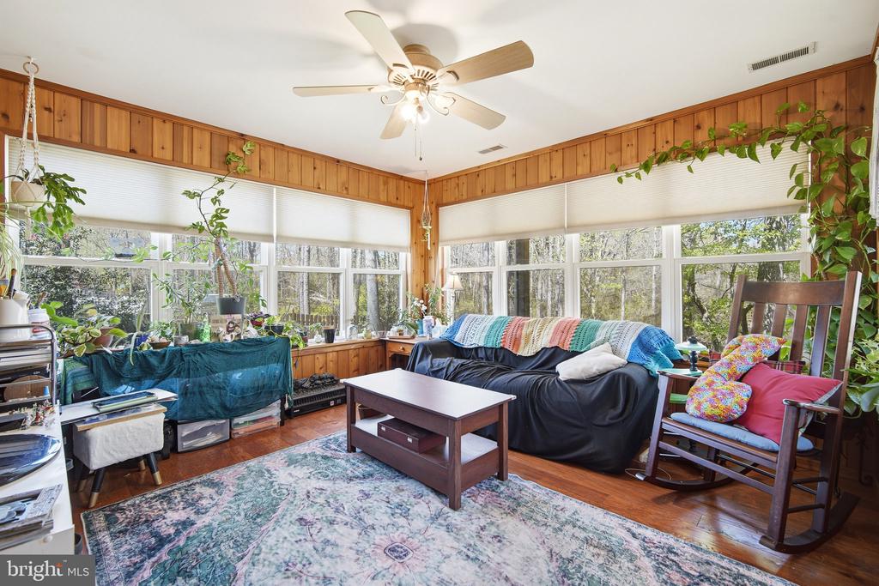
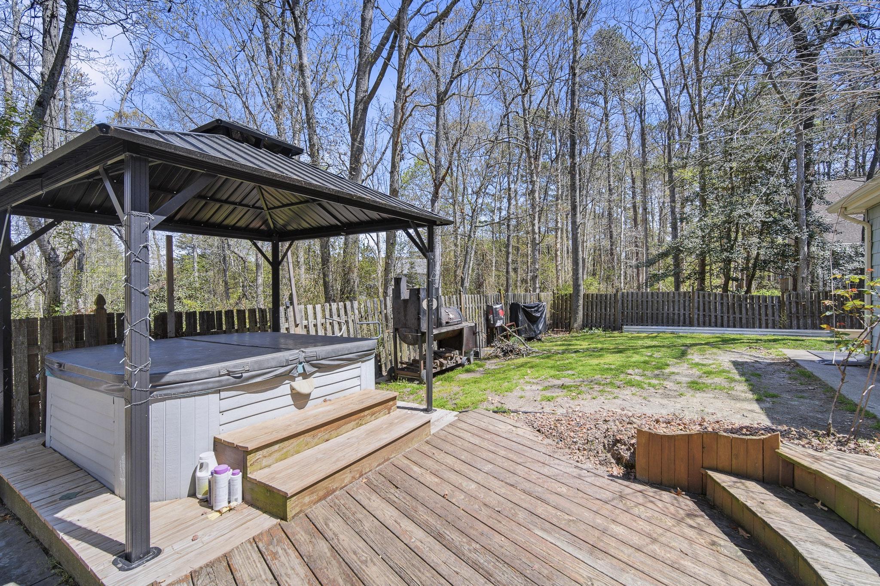
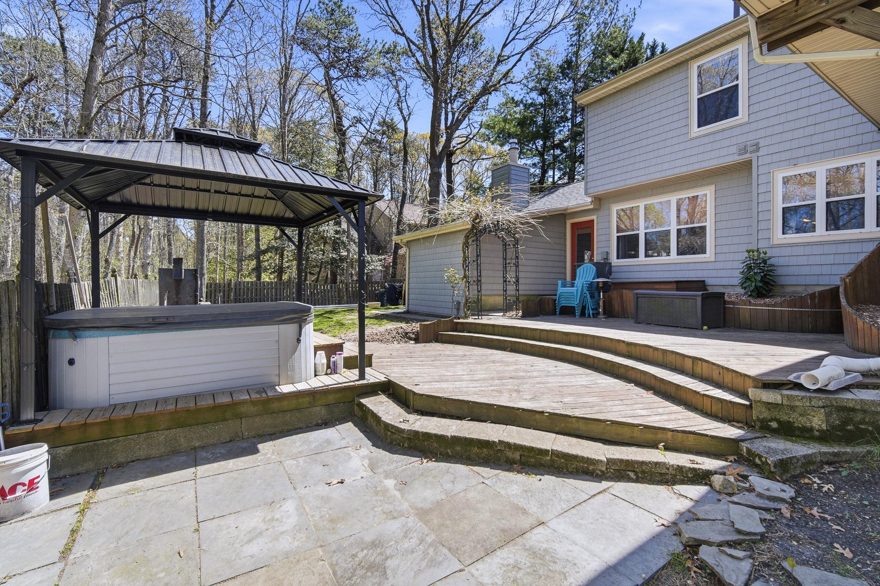
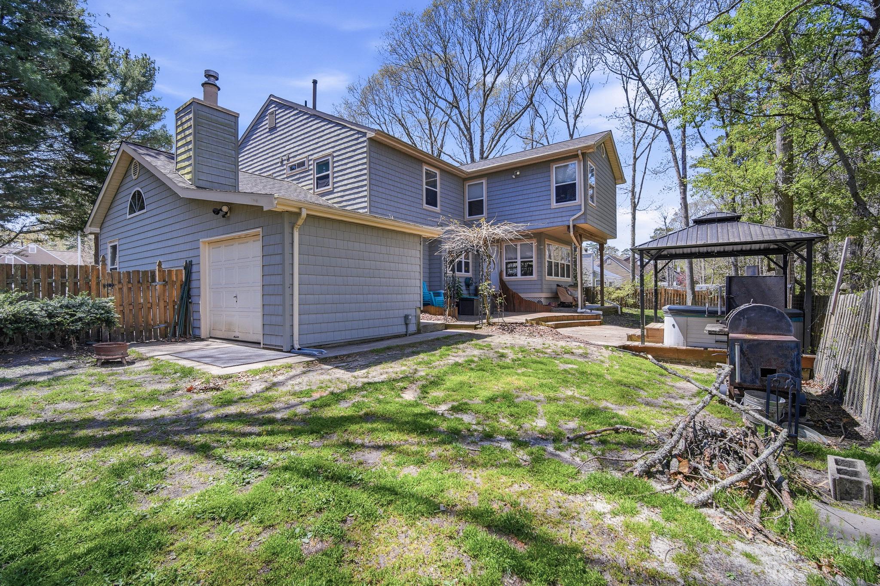
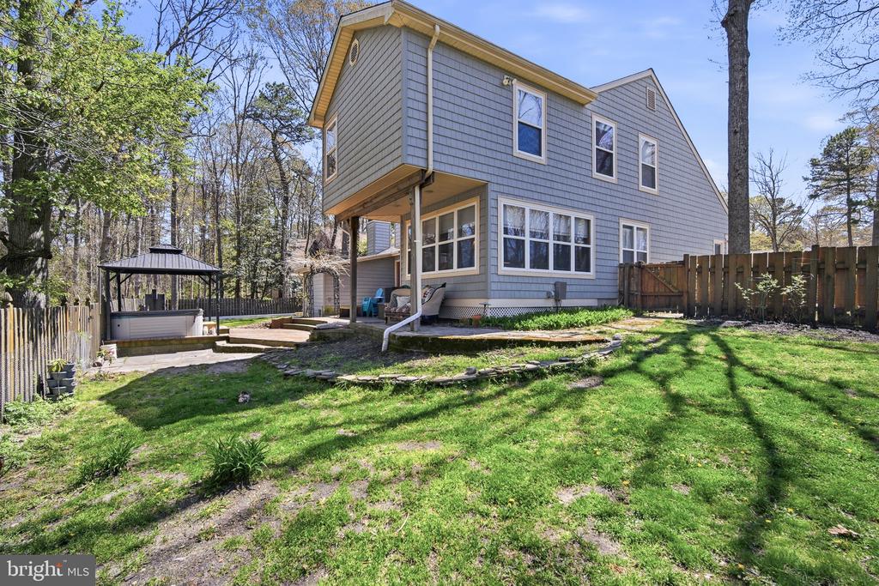
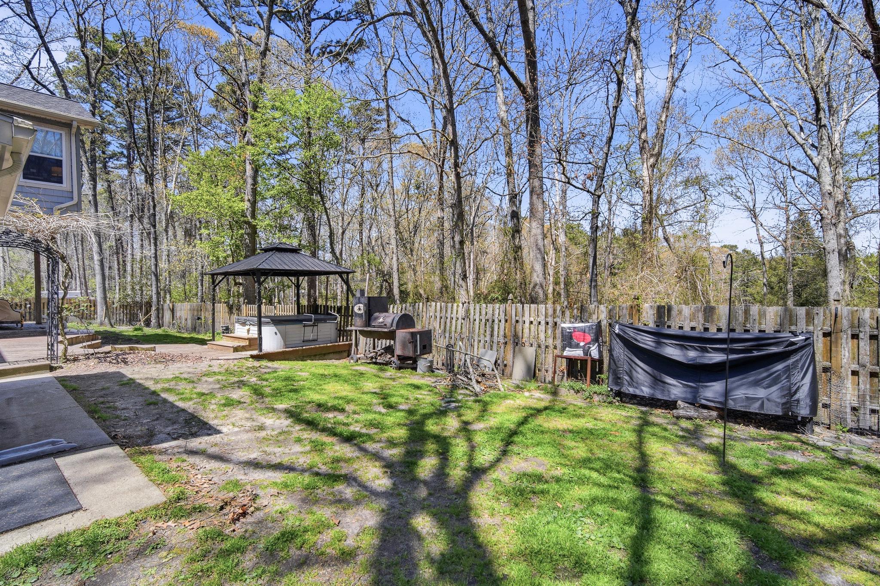
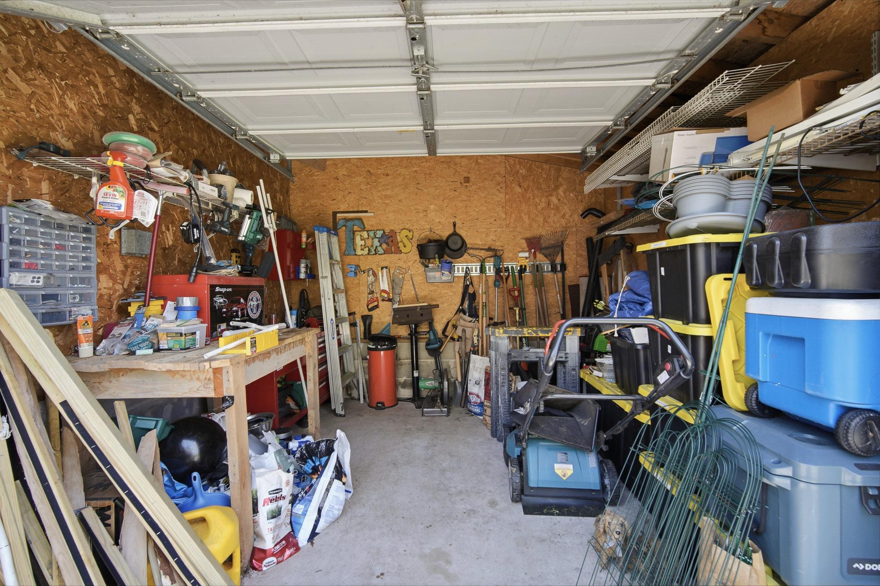
There is an enclosed all seasons SUN ROOM off of the kitchen that overlooks the private, completely fenced backyard which also has your HOT TUB!! A door from the Sun Room leads you to the Multi tiered deck for entertaining and a large half garage on the back of the house making it easy storage for your lawn equipment and bikes!!! The home has a sprinkler system, newer siding and windows and the privacy in the backyard is priceless!
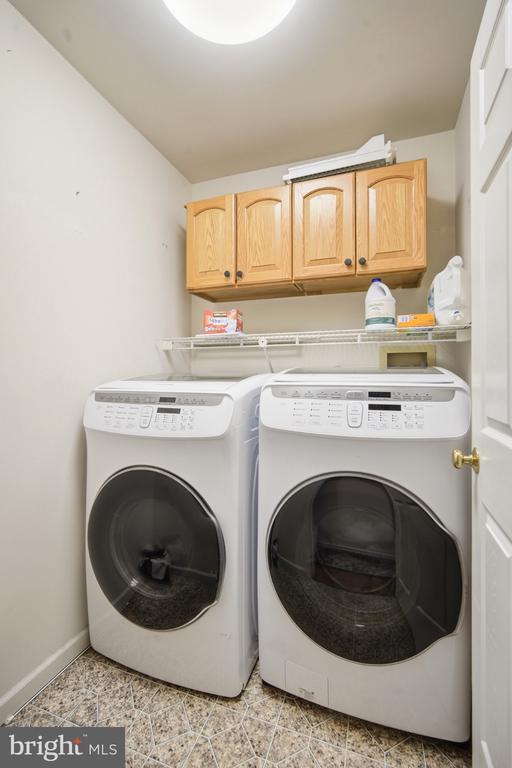
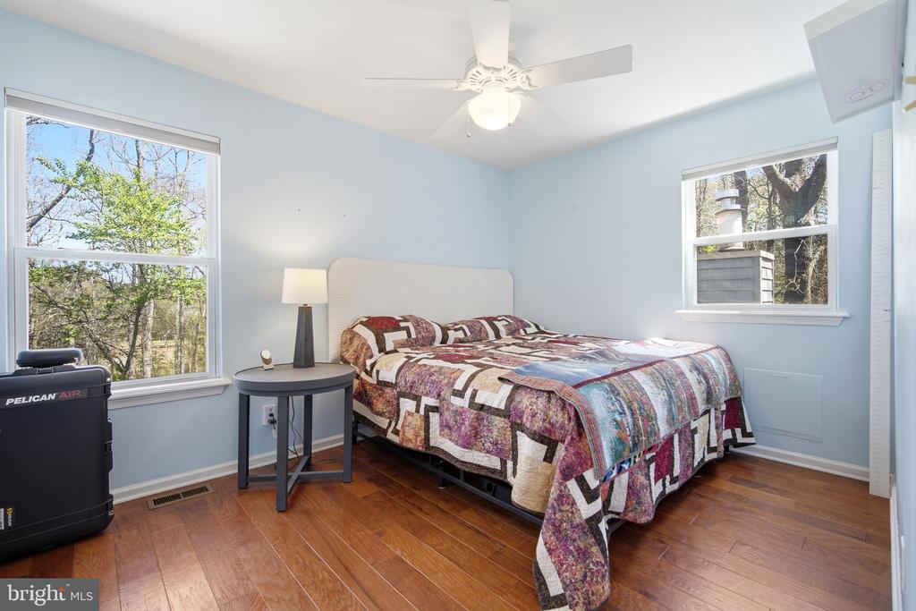
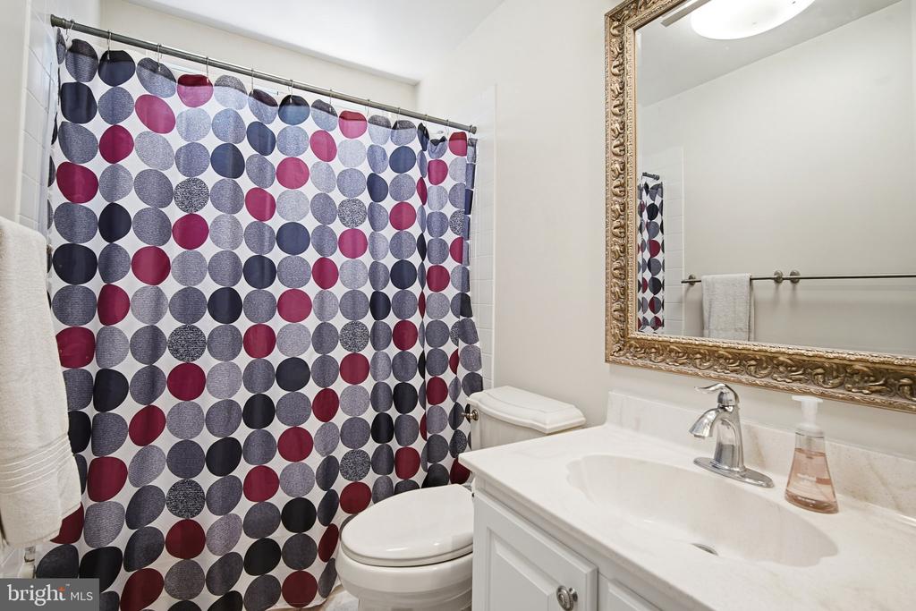
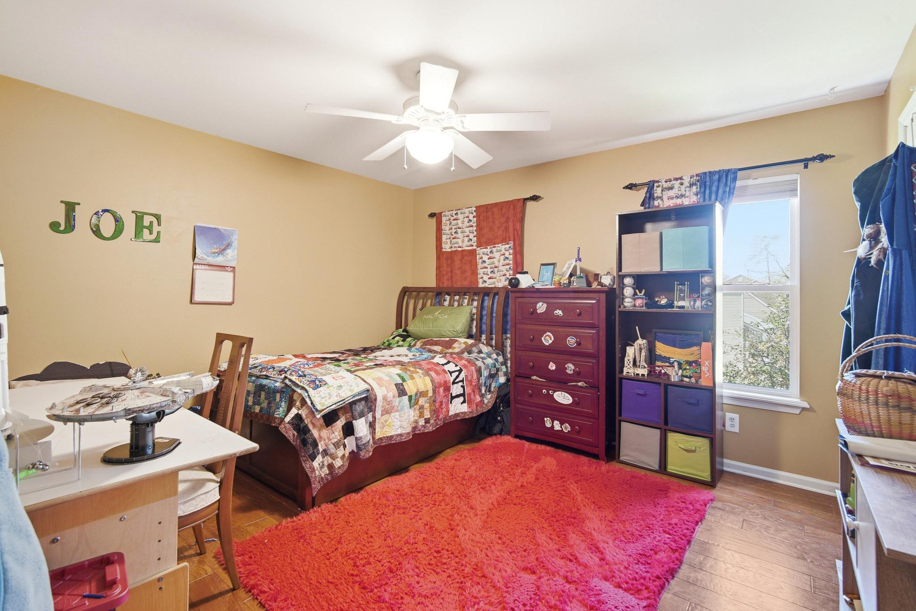
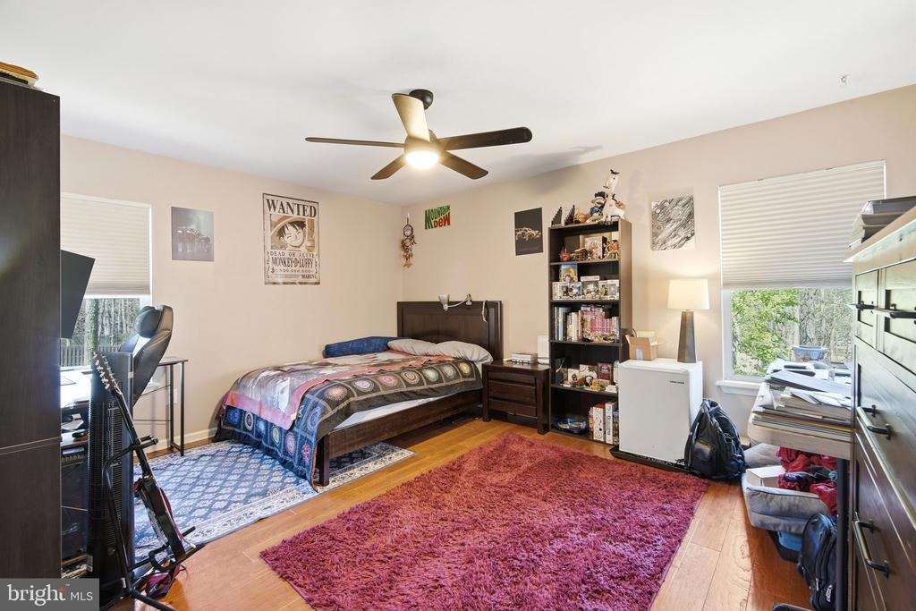
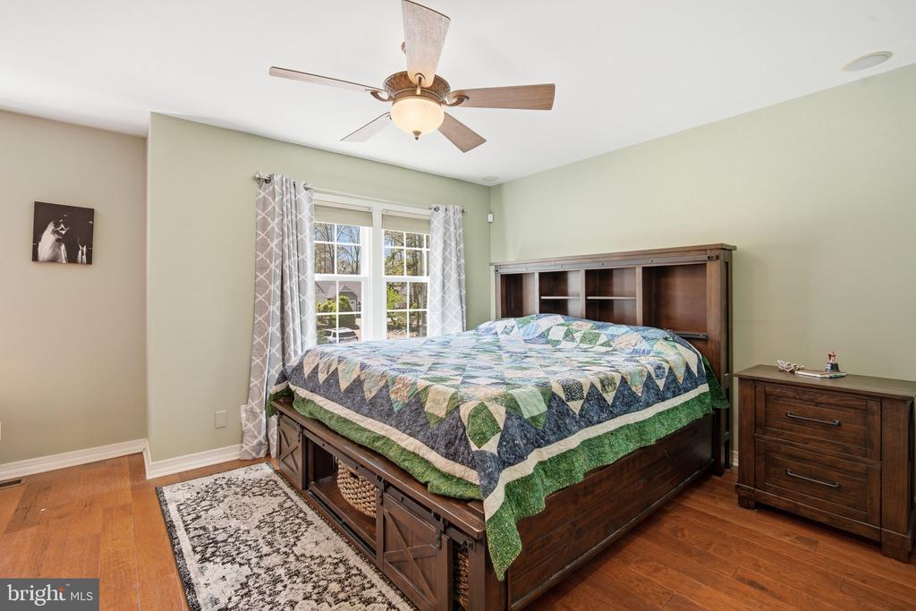
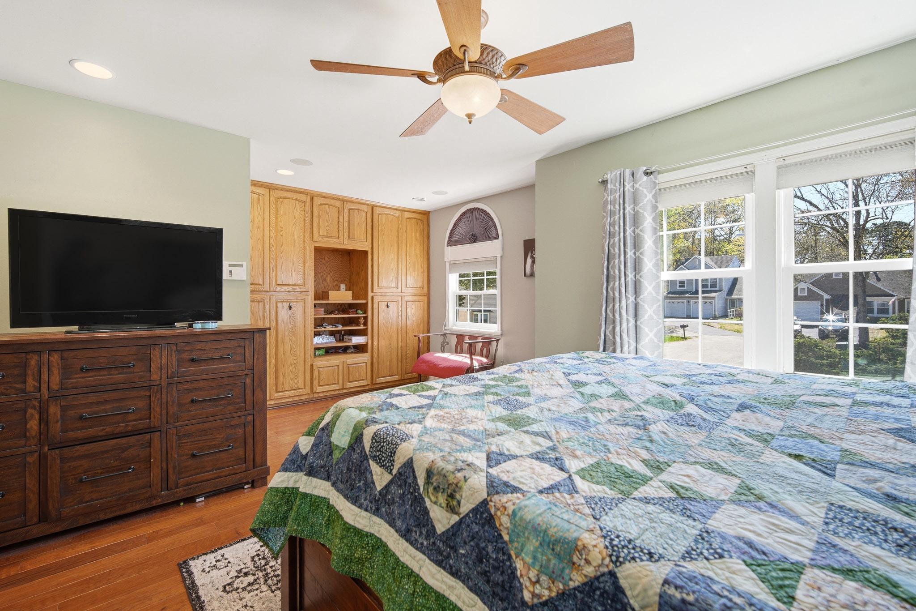
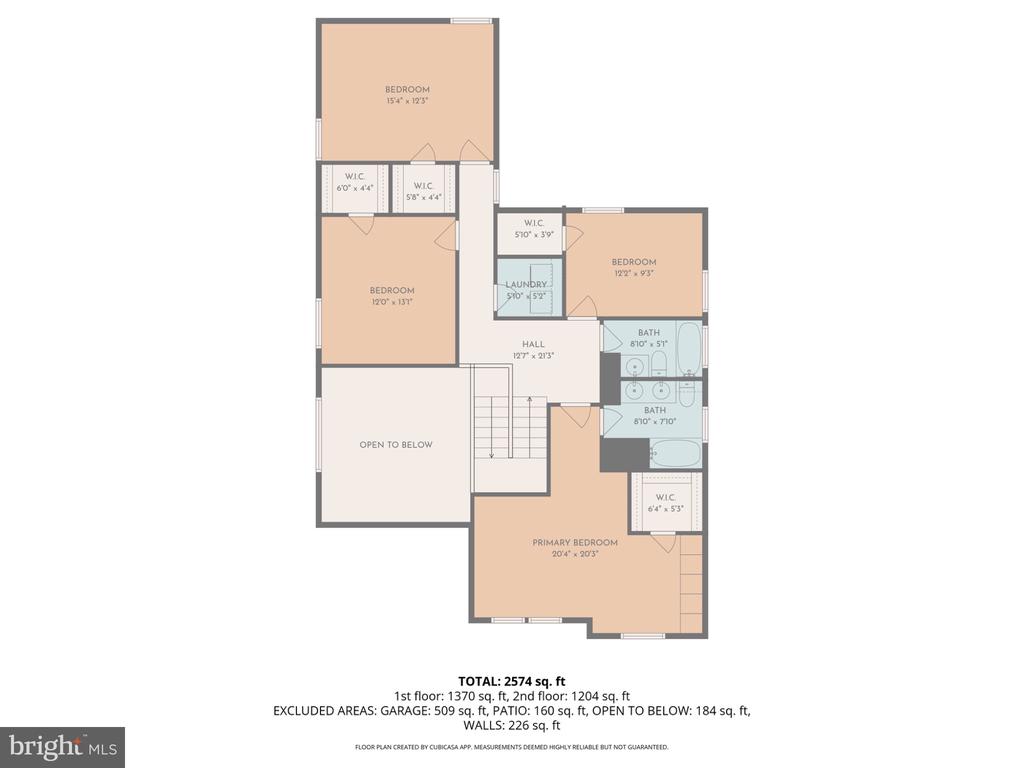
There are 4 very nicely sized bedrooms on the second level, EACH has a WALK IN CLOSET!! The Primary bedroom also features built in drawers and shelving for extra storage!!! Laundry is located on the second floor.
The additional 2 car garage, fenced in yard, NEW roof, added parking area, Gutter Guards and living on a cul de sac in SMITHVILLE all make this the premier home for you!!! Check it out and bring me your offers!!!
***The best part is you get to use Smithville's inclusive amenities: 2 pools, (you are walking distance to pool #1), a full gym, bike trails, Pickle ball, basketball and tennis courts, tot lots, Volleyball Courts, and a Community Center!! There are also 8 miles of walking paths!!!! Trash and recycling are also included in the very low association fees!!! Love where you live!!!!! Sellers would like to close as quickly as possible.

Overview

Property Status
Sold
Date Sold
June 26, 2026
Lot Size
9,583 Sq.Ft.
MLS ID
NJAC2024170
Property Type
Residential
Year Built
1982

Features & Amenities

Total Area
2,661 Sq.Ft.
Architecture Styles
Traditional
Stories
2
Garage Spaces
2.0
Water Source
Public
Pool
Yes - Community
Lot Features
Backs to Trees, Cul-de-sac, No Thru Street, Private, Rear Yard
Parking
Attached Garage, Driveway
Heat Type
Forced Air
Air Conditioning
Central A/C, Ceiling Fan(s)
Laundry Room
Upper Floor
Fireplace
Gas/Propane
Appliances
Dishwasher, Disposal, Microwave, Oven/Range - Electric, Refrigerator
Other Interior Features
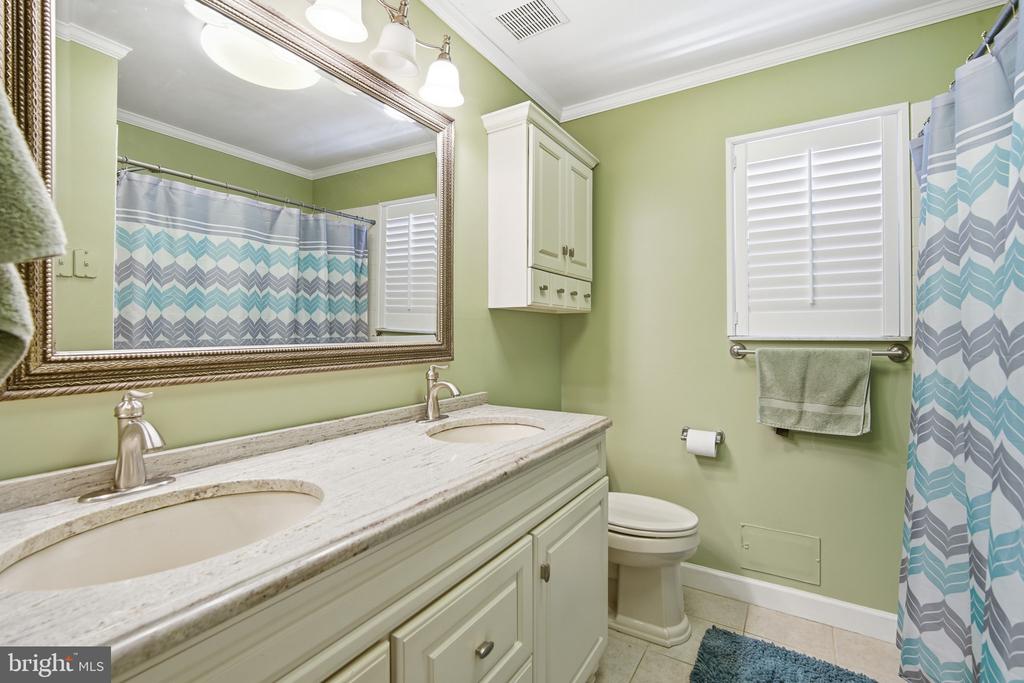
Family Room Off Kitchen, Formal/Separate Dining Room, Kitchen - Eat-In, Pantry, Primary Bath(s), Sprinkler System, Walk-in Closet(s), Whirl Pool/Hot Tub, Wood Floors
Sewer
Public Sewer
Substructure
Slab
Disability Features
None
HOA Amenities
Basketball Courts, Bike Trail, Billiard Room, Club House, Common Grounds, Exercise Room, Fitness Center, Game Room, Hot tub, Jog/Walk Path, Library, Pickleball Courts, Pool - Outdoor, Swimming Pool, Tennis Courts, Tot Lots/Playground, Volleyball Courts
Other Exterior Features
Gutter System, Hot Tub, Lawn Sprinkler, Secure Storage
Elementary School
SMITHVILLE E.S.
Middle School
GALLOWAY TOWNSHIP
High School
ABSEGAMI
School District
GALLOWAY TOWNSHIP PUBLIC SCHOOLS
Sales Price
$490,000
Real Estate Tax
$7,895/yr
HOA
$77/mo
Zoning
CC

Downloads

733 WHALERS COVE COURT

Schedule a Tour

We would love to help you see this beautiful home! As a full-service brokerage, we can help you tour. Please submit an offer, and answer questions about the buying process.

Thank you

for your interest in 733 WHALERS COVE COURT, GALLOWAY, NJ 08205

733 WHALERS COVE COURT
Navigate

I'm Interested In

733 WHALERS COVE COURT

or
  • CallTiffanie Hawley

    License #1648627

    (609) 947-1138
  • Active Listings

    Now Showing

    • 621 HANOVER DRIVE Pending

      $873,900

      621 HANOVER DRIVE, WRIGHTSTOWN, NJ 08562

      • 4 Beds
      • 4 Baths
      • 3,887 Sq.Ft.
    • 25015 MOUNT PLEASANT For Sale

      $749,000

      25015 MOUNT PLEASANT, COLUMBUS, NJ 08022

      • 4 Beds
      • 5 Baths
      • 3,000 Sq.Ft.
    • 6 ELEANOR DRIVE Pending

      $495,000

      6 ELEANOR DRIVE, WRIGHTSTOWN, NJ 08562

      • 3 Beds
      • 2 Baths
      • 1,358 Sq.Ft.
    • 226 SPARROW For Sale

      $449,000

      226 SPARROW, HAMILTON, NJ 08690

      • 2 Beds
      • 2 Baths
      • 1,311 Sq.Ft.
    • 3 NOR LAINE DRIVE Pending

      $445,000

      3 NOR LAINE DRIVE, COOKSTOWN, NJ 08511

      • 3 Beds
      • 2 Baths
      • 1,346 Sq.Ft.
    • 15 SWEETBRIAR LANE Pending

      $425,000

      15 SWEETBRIAR LANE, BORDENTOWN, NJ 08505

      • 3 Beds
      • 2 Baths
      • 1,387 Sq.Ft.
    • 1 MOHR ROAD Pending

      $425,000

      1 MOHR ROAD, BURLINGTON, NJ 08016

      • 3 Beds
      • 3 Baths
      • 1,620 Sq.Ft.
    • 37 DUNMOOR CT S COURT S Pending

      $425,000

      37 DUNMOOR CT S COURT S, HAMILTON, NJ 08690

      • 3 Beds
      • 3 Baths
      • 1,464 Sq.Ft.
    • 18 MILES AVENUE For Sale

      $375,000

      18 MILES AVENUE, BORDENTOWN, NJ 08505

      • 3 Beds
      • 2 Baths
      • 1,188 Sq.Ft.
    • 22 STACEY AVENUE Coming Soon

      $375,000

      22 STACEY AVENUE, TRENTON, NJ 08618

      • 3 Beds
      • 2 Baths
      • 1,654 Sq.Ft.
    • 142 CHURCH STREET Pending

      $319,000

      142 CHURCH STREET, BEVERLY, NJ 08010

      • 3 Beds
      • 2 Baths
      • 1,772 Sq.Ft.
    • 57 GARFIELD AVENUE For Sale

      $259,000

      57 GARFIELD AVENUE, TRENTON, NJ 08609

      • 4 Beds
      • 1 Bath
      • 1,184 Sq.Ft.
    • 1375 ROUTE 130 For Sale

      $200,000

      1375 ROUTE 130, HIGHTSTOWN, NJ 08520

    • 58 W END AVENUE For Sale

      $135,000

      58 W END AVENUE, TRENTON, NJ 08618

      • 4 Beds
      • 1 Bath
      • 1,472 Sq.Ft.
    • 15 WARD AVENUE For Sale

      $125,000

      15 WARD AVENUE, TRENTON, NJ 08609

      • 3 Beds
      • 1 Bath
      • 864 Sq.Ft.
    • 57 HAZEL LANE For Sale

      $37,500

      57 HAZEL LANE, PINE HILL, NJ 08021

    • 50 UNION STREET For Lease

      $3,000/mo

      50 UNION STREET, MEDFORD, NJ 08055

      • 3 Beds
      • 2 Baths
      • 3,321 Sq.Ft.
    • 2 ALLEN AVENUE Pending

      $2,200/mo

      2 ALLEN AVENUE, MEDFORD, NJ 08055

      • 2 Beds
      • 1 Bath
      • 1,200 Sq.Ft.
    View All

    Follow Us On Instagram