Leave a Message

By providing your contact information to Hawleywood Homes Real Estate Team, your personal information will be processed in accordance with Hawleywood Homes Real Estate Team's Privacy Policy. By checking the box(es) below, you expressly consent to receive marketing or promotional real estate communication from Hawleywood Homes Real Estate Team in the manner selected by you. For SMS text messages, message frequency varies. Message and data rates may apply. Consent is not a condition of purchase of any goods or services. You may opt out of receiving further communications from Hawleywood Homes Real Estate Team at any time. To opt out of receiving SMS text messages, reply STOP to unsubscribe. SMS text messaging is subject to our Terms of Use.

Thank you for your message. We will be in touch with you shortly.

Explore Our Properties

Property Description

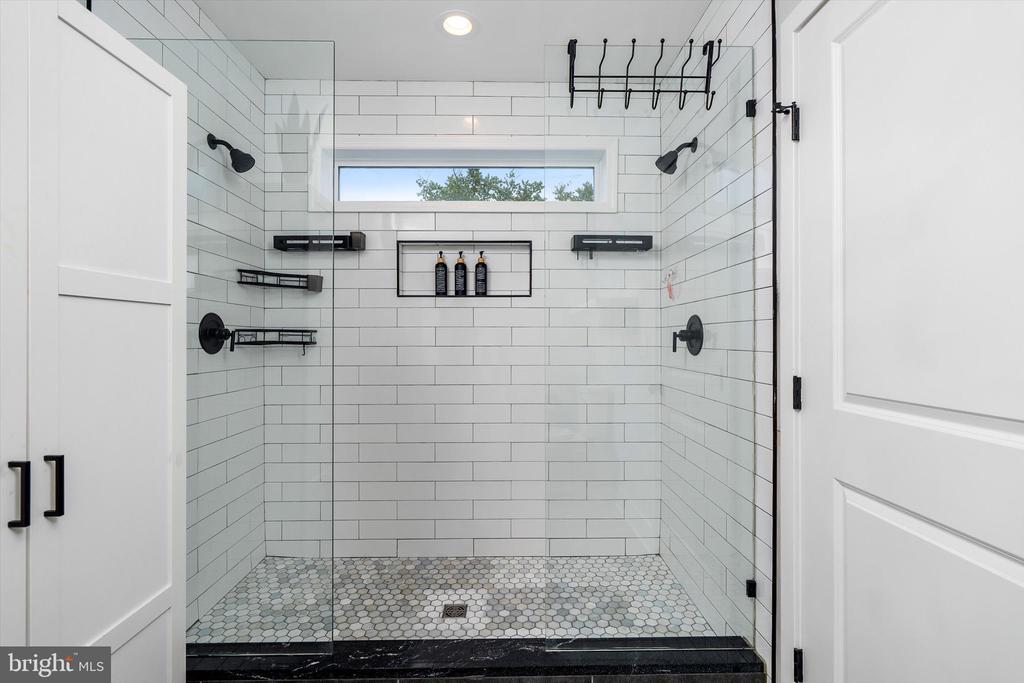
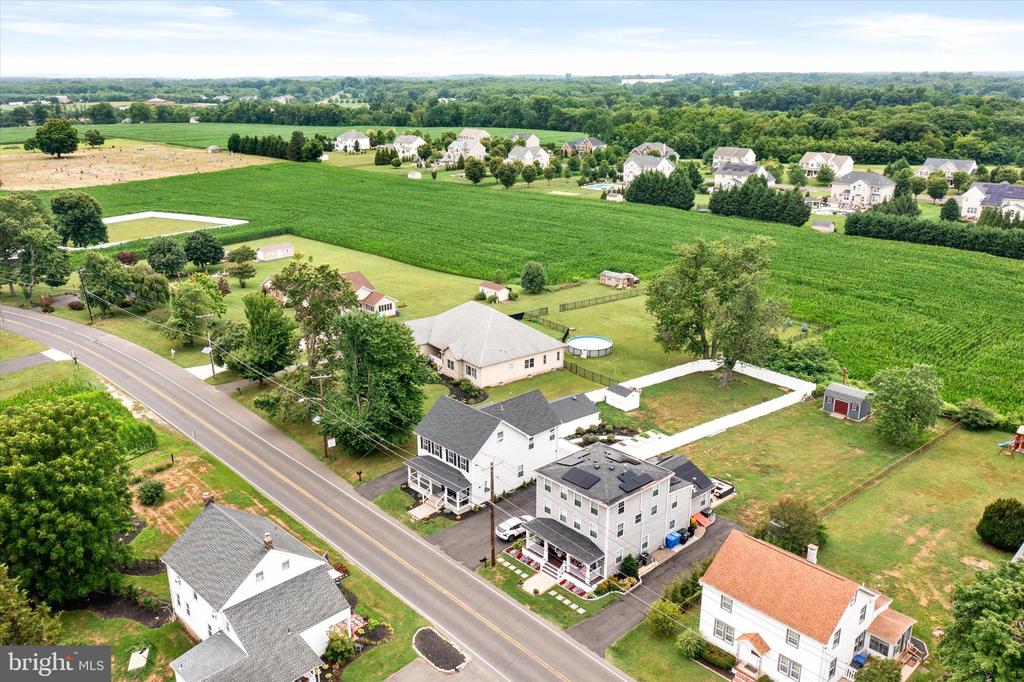
One of the most stunning and thoughtfully curated homes Mansfield has to offer, this extraordinary property is the perfect blend of timeless elegance, modern luxury, and exceptional craftsmanship. Every inch of this home has been meticulously designed with purpose, leaving no upgrade overlooked and no detail unfinished.
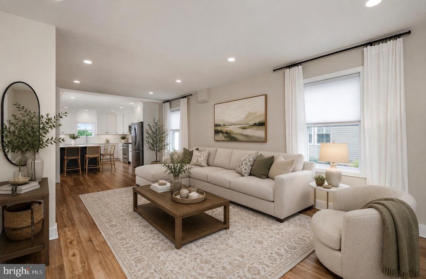
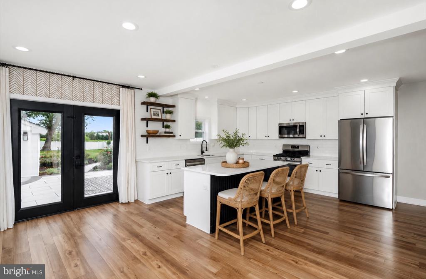
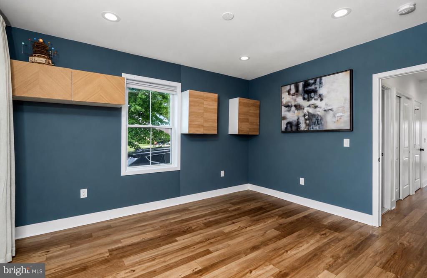
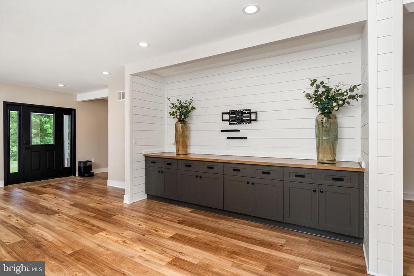
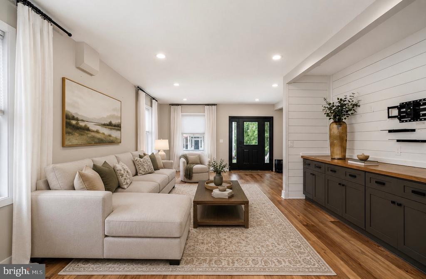
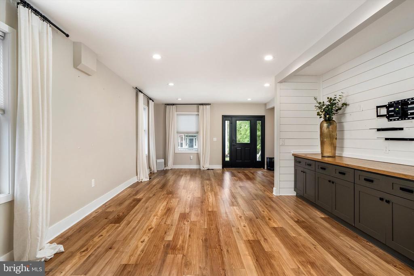
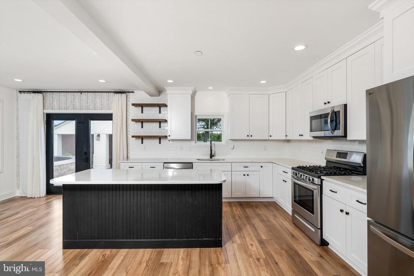
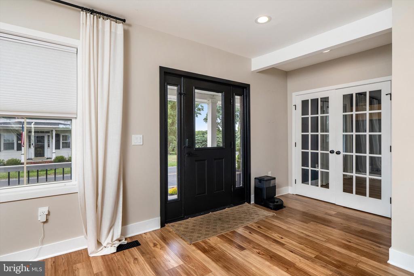
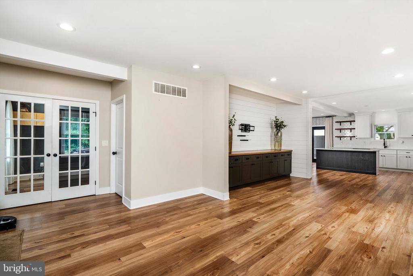
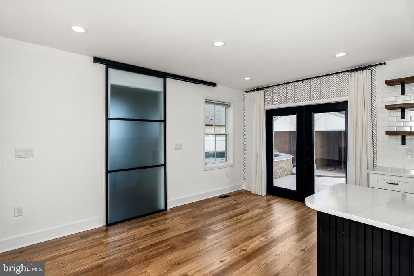
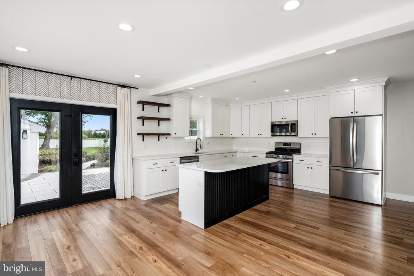
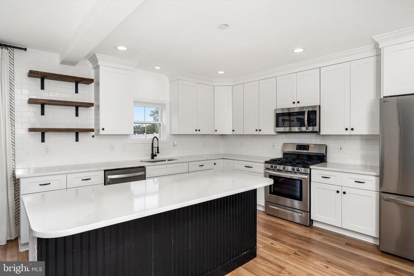
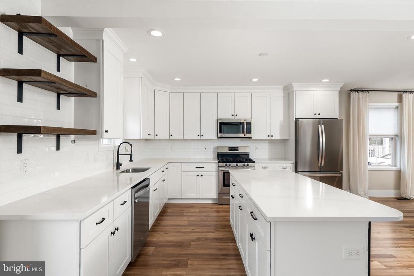
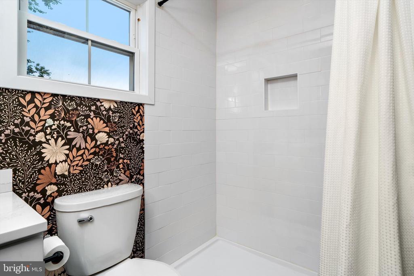
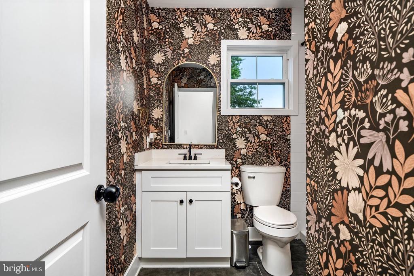
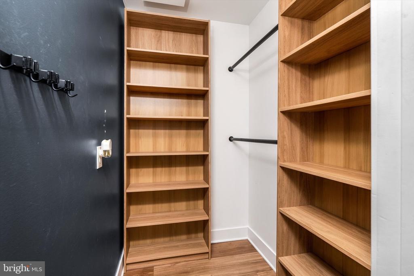
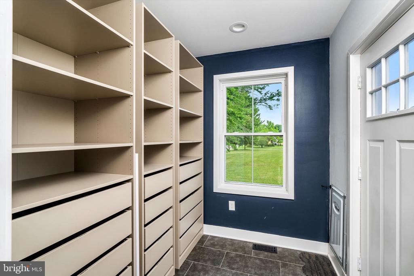
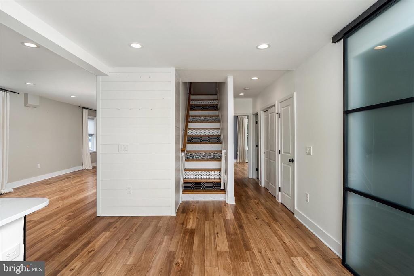
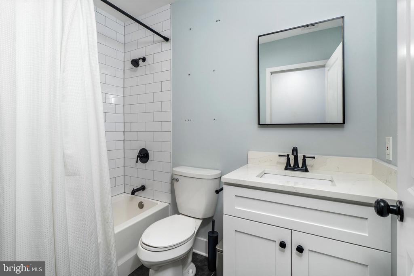
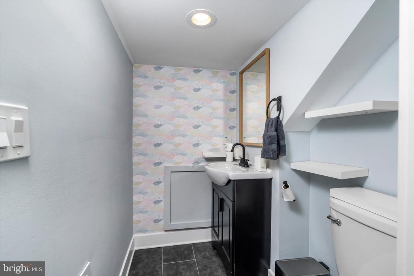
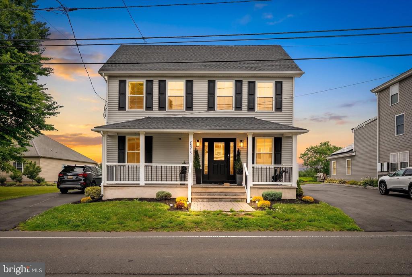
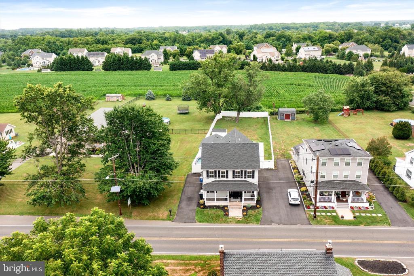
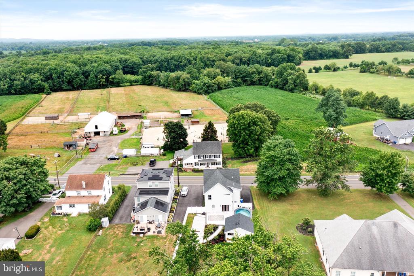
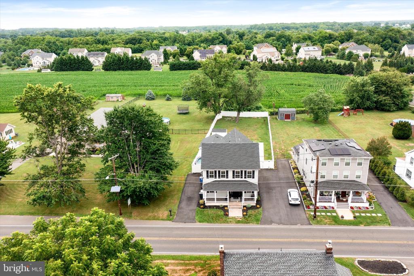
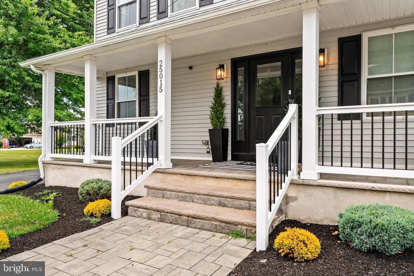
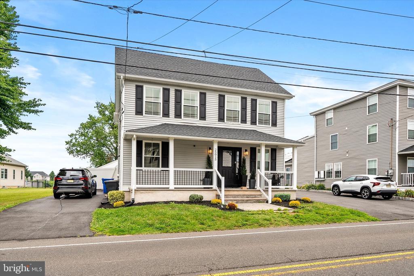
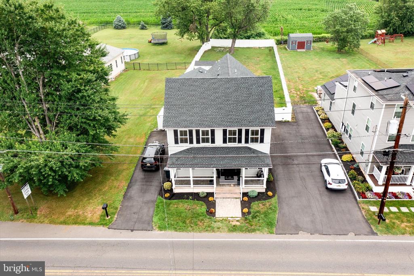
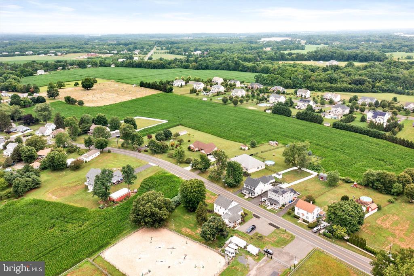
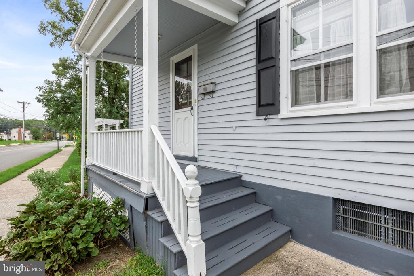
From the moment you arrive, you'll be captivated by the inviting front porch, where breathtaking views of preserved farmland create the perfect backdrop for morning coffee or peaceful evenings watching the sunset. Step inside and prepare to be amazed. The open-concept floor plan immediately impresses with rich hardwood flooring, custom built-ins, and unobstructed sightlines that lead your eye straight through to the incredible backyard oasis. The stunning chef's kitchen is the heart of the home, showcasing gleaming white cabinetry, abundant workspace, a spacious walk-in pantry, and seamless flow for both everyday living and entertaining. A generously sized walk-in coat closet, first-floor full bathroom, and private office--ideal as a fifth bedroom or guest suite--offer both convenience and flexibility.
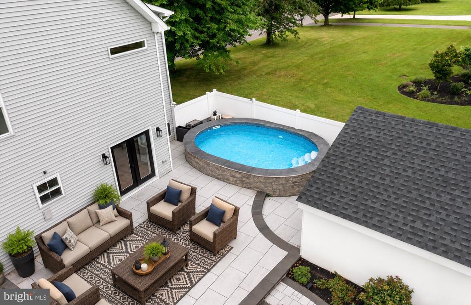
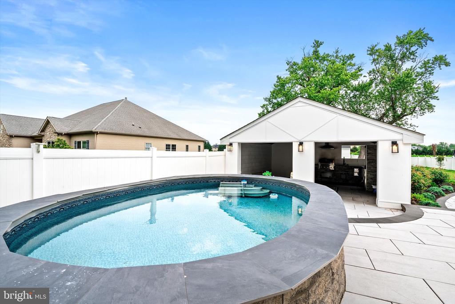
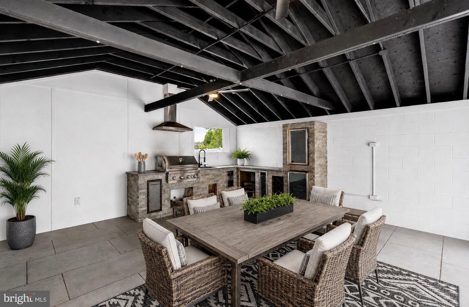
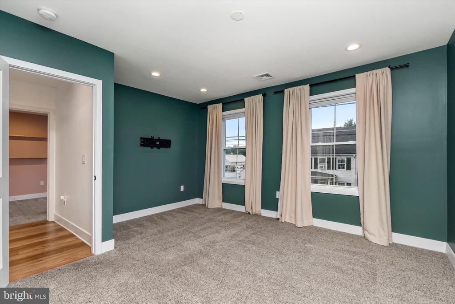
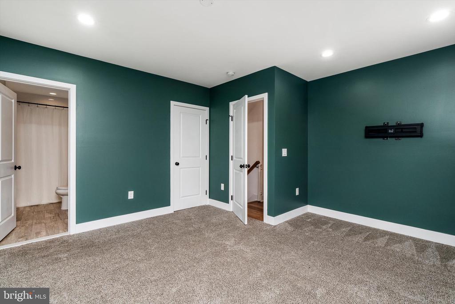
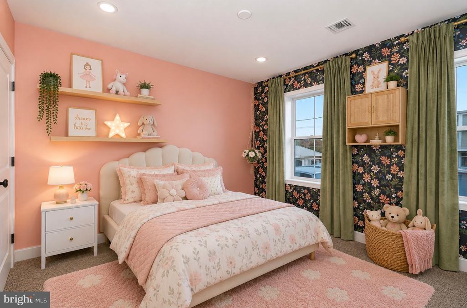
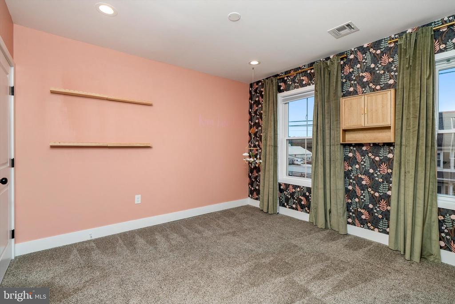
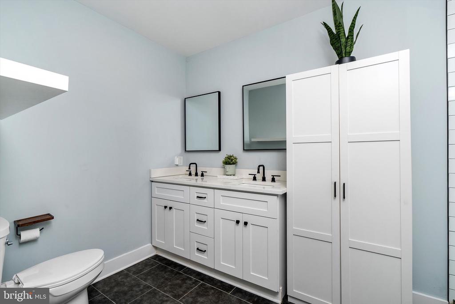
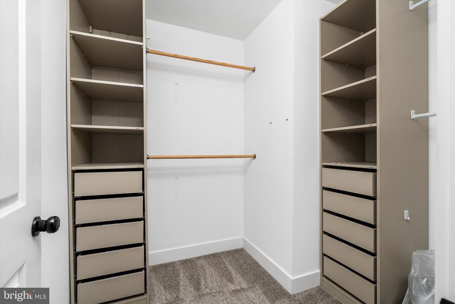
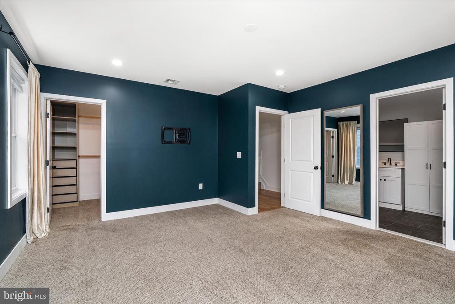
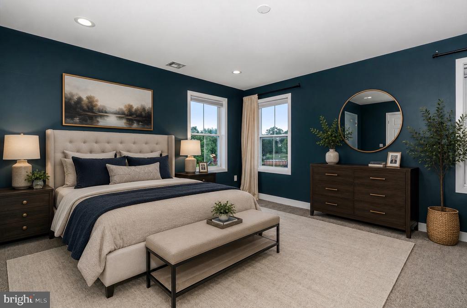
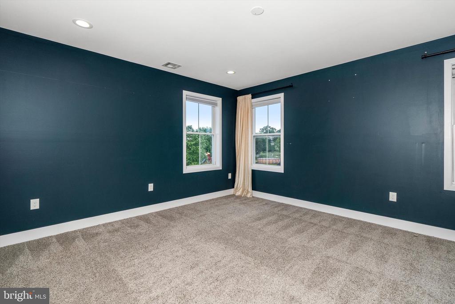
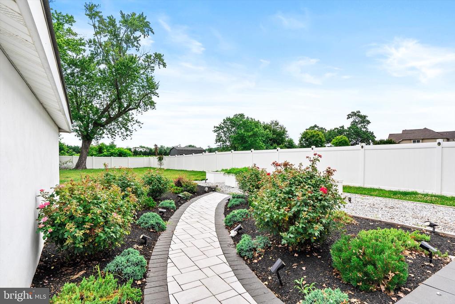
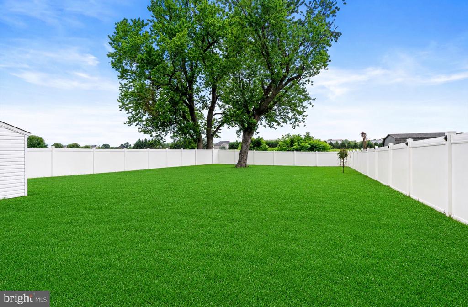
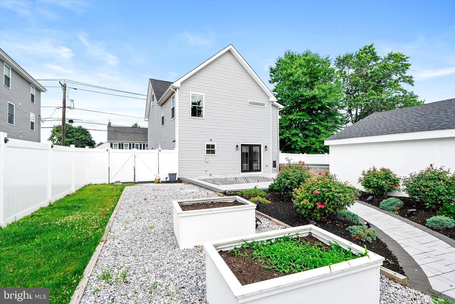
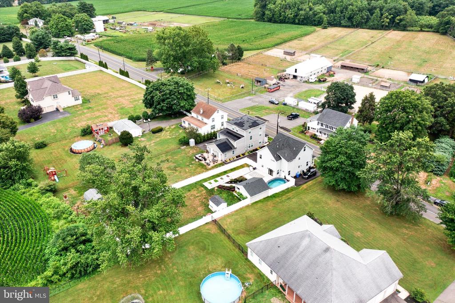
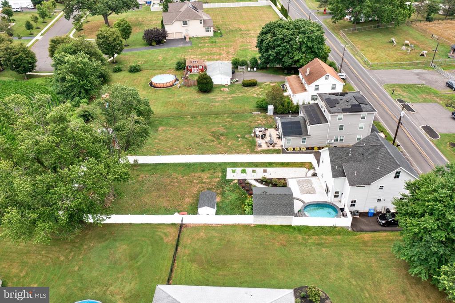
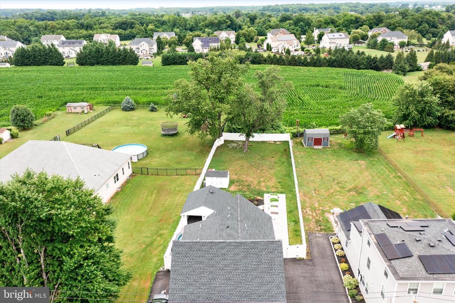
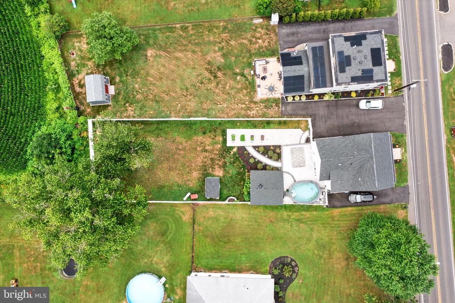
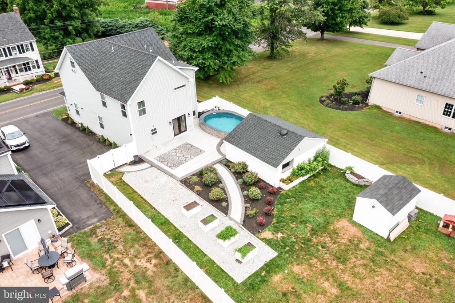
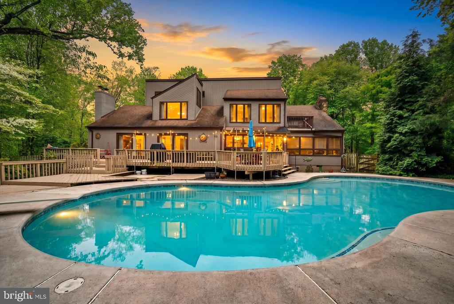
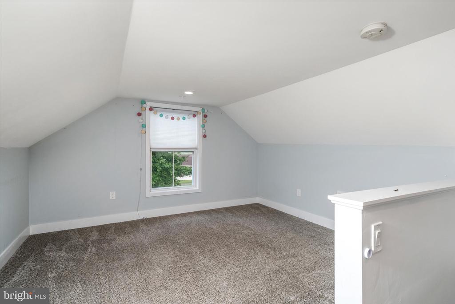
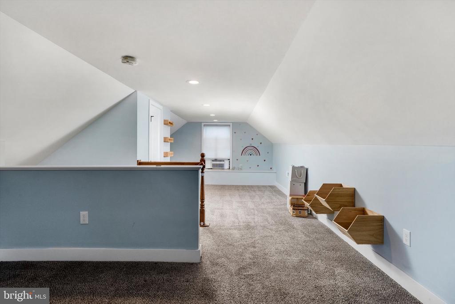
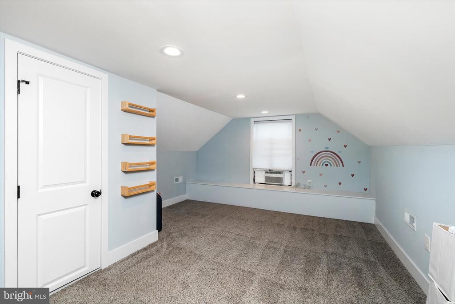
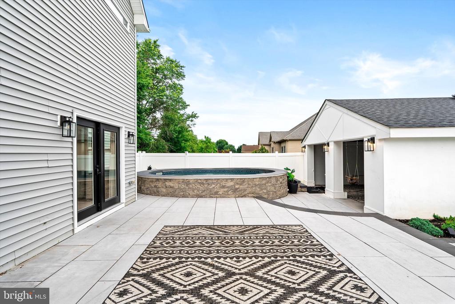
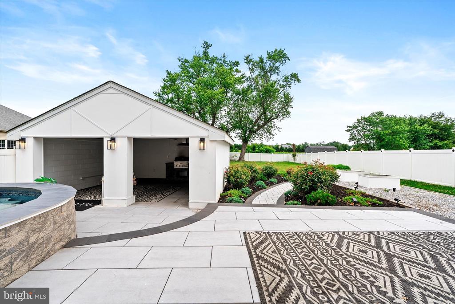
The outdoor living space is nothing short of spectacular. Designed as a true extension of the home, this backyard was created for unforgettable gatherings. Relax in the plunge pool, entertain around the custom outdoor kitchen, or enjoy the incredible detached two-car garage that has been transformed into an entertainer's dream. Every element has been carefully planned to create a space that is as functional as it is beautiful. Upstairs, every bedroom features its own spacious walk-in closet, while the primary suite offers the perfect retreat after a long day. Throughout the home, the carefully selected colors, finishes, lighting, and design elements work together to create a warm, sophisticated atmosphere that feels straight from the pages of a luxury home magazine!!!! This is more than just a home--it's a lifestyle. A rare opportunity to own a truly one-of-a-kind property where impeccable design, thoughtful functionality, and unforgettable indoor-outdoor living come together in one extraordinary Mansfield location.

Overview

Property Status
For Sale
Lot Size
0.27 Acres
MLS ID
NJBL2115988
Property Type
Residential
Year Built
1960

Features & Amenities

Total Area
3,000 Sq.Ft.
Neighborhood
Columbus
Architecture Styles
Craftsman
Stories
3
Water Source
Public
Utilities
Natural Gas Available, Other
Pool
Yes - Personal
Roof
Shingle
Parking
Driveway
Heat Type
Energy Star Heating System
Air Conditioning
Central A/C
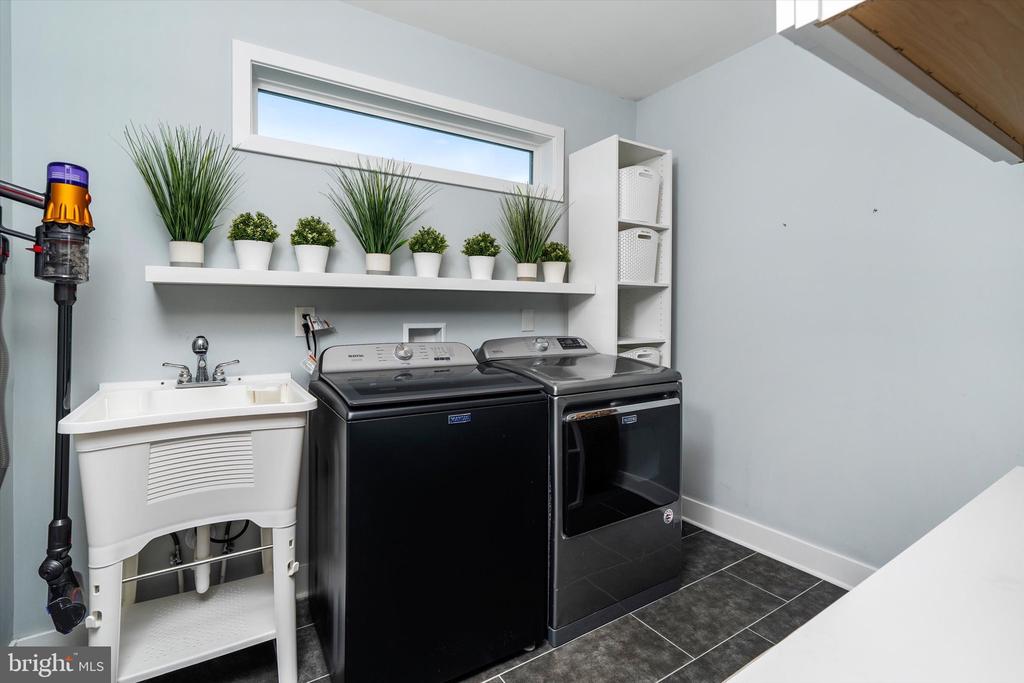
Laundry Room
Upper Floor
Appliances
Water Heater - Tankless, Oven/Range - Gas, Refrigerator, Six Burner Stove, Oven - Self Cleaning, Dryer, Washer, Extra Refrigerator/Freezer, Built-In Microwave
Other Interior Features
Wood Floors, Upgraded Countertops, Pantry, Kitchen - Table Space, Kitchen - Island, Floor Plan - Open, Family Room Off Kitchen, Bathroom - Walk-In Shower
Sewer
On Site Septic
Substructure
Concrete Perimeter
Disability Features
None
Security Features
Smoke Detector, Carbon Monoxide Detectors, Security System
Other Exterior Features
Stone Retaining Walls, Secure Storage, Extensive Hardscape, BBQ Grill
Elementary School
MANSFIELD TOWNSHIP
Middle School
NORTHERN BURL. CO. REG. JR. M.S.
High School
NORTHERN BURL. CO. REG. SR. H.S.
School District
NORTHERN BURLINGTON COUNT SCHOOLS
Sales Price
$749,000
Real Estate Tax
$11,598/yr
Zoning
RESIDENTIAL

Downloads

25015 MOUNT PLEASANT

Schedule a Tour

We would love to help you see this beautiful home! As a full-service brokerage, we can help you tour. Please submit an offer, and answer questions about the buying process.

Thank you

for your interest in 25015 MOUNT PLEASANT, COLUMBUS, NJ 08022

25015 MOUNT PLEASANT
Navigate
Columbus

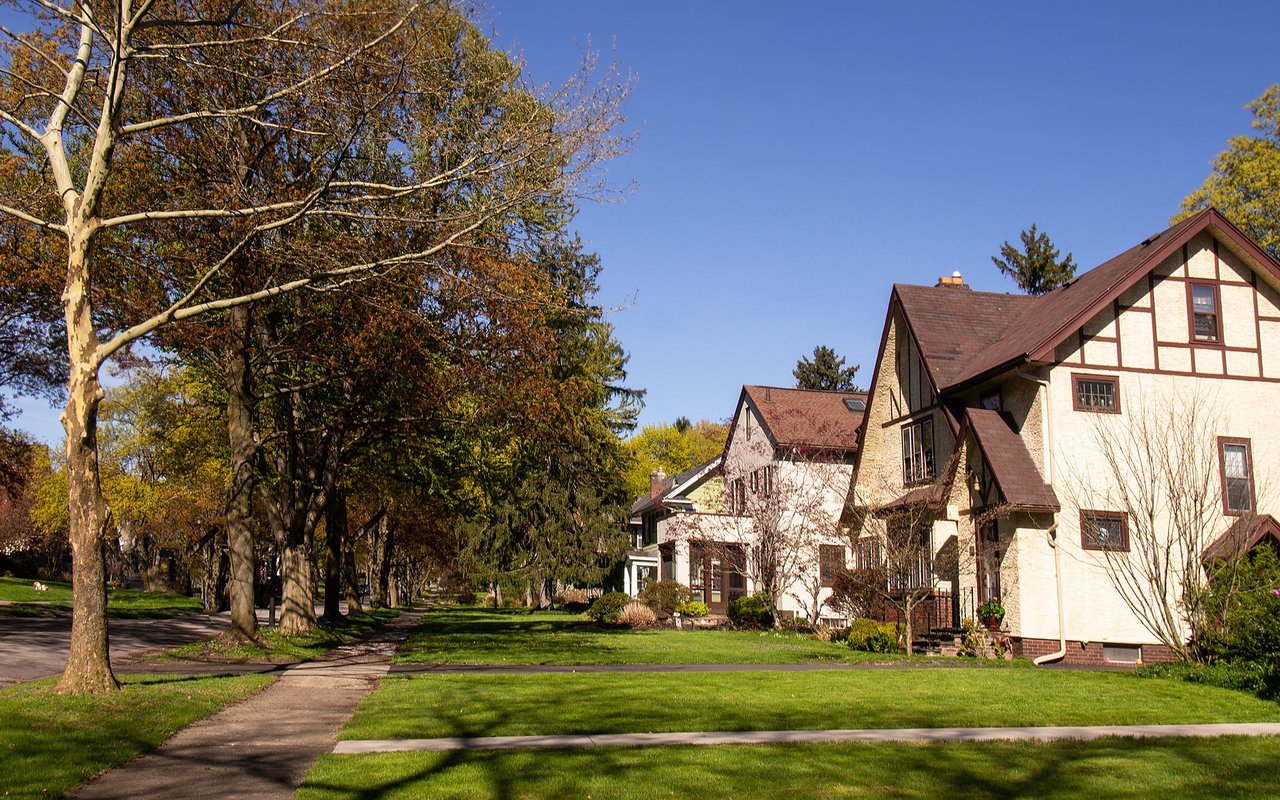
Explore Columbus

read more

Mortgage Calculator

Estimate your monthly mortgage payment, including the principal and interest, property taxes, and HOA. Adjust the values to generate a more accurate rate.

$0,000 Your Payment 20 15 65
$0,000 Your Payment

I'm Interested In

25015 MOUNT PLEASANT

or
  • CallTiffanie Hawley

    License #1648627

    (609) 947-1138
  • Active Listings

    Now Showing

    • 621 HANOVER DRIVE Pending

      $873,900

      621 HANOVER DRIVE, WRIGHTSTOWN, NJ 08562

      • 4 Beds
      • 4 Baths
      • 3,887 Sq.Ft.
    • 25015 MOUNT PLEASANT For Sale

      $749,000

      25015 MOUNT PLEASANT, COLUMBUS, NJ 08022

      • 4 Beds
      • 5 Baths
      • 3,000 Sq.Ft.
    • 6 ELEANOR DRIVE Pending

      $495,000
      6 ELEANOR DRIVE, WRIGHTSTOWN, NJ 08562

      • 3 Beds
      • 2 Baths
      • 1,358 Sq.Ft.
    • 226 SPARROW For Sale

      $449,000
      226 SPARROW, HAMILTON, NJ 08690

      • 2 Beds
      • 2 Baths
      • 1,311 Sq.Ft.
    • 3 NOR LAINE DRIVE Pending

      $445,000
      3 NOR LAINE DRIVE, COOKSTOWN, NJ 08511

      • 3 Beds
      • 2 Baths
      • 1,346 Sq.Ft.
    • 15 SWEETBRIAR LANE Pending

      $425,000
      15 SWEETBRIAR LANE, BORDENTOWN, NJ 08505

      • 3 Beds
      • 2 Baths
      • 1,387 Sq.Ft.
    • 1 MOHR ROAD Pending

      $425,000

      1 MOHR ROAD, BURLINGTON, NJ 08016

      • 3 Beds
      • 3 Baths
      • 1,620 Sq.Ft.
    • 37 DUNMOOR CT S COURT S Pending

      $425,000

      37 DUNMOOR CT S COURT S, HAMILTON, NJ 08690

      • 3 Beds
      • 3 Baths
      • 1,464 Sq.Ft.
    • 18 MILES AVENUE For Sale

      $375,000

      18 MILES AVENUE, BORDENTOWN, NJ 08505

      • 3 Beds
      • 2 Baths
      • 1,188 Sq.Ft.
    • 22 STACEY AVENUE Coming Soon

      $375,000

      22 STACEY AVENUE, TRENTON, NJ 08618

      • 3 Beds
      • 2 Baths
      • 1,654 Sq.Ft.
    • 142 CHURCH STREET Pending

      $319,000

      142 CHURCH STREET, BEVERLY, NJ 08010

      • 3 Beds
      • 2 Baths
      • 1,772 Sq.Ft.
    • 57 GARFIELD AVENUE For Sale

      $259,000

      57 GARFIELD AVENUE, TRENTON, NJ 08609

      • 4 Beds
      • 1 Bath
      • 1,184 Sq.Ft.
    • 1375 ROUTE 130 For Sale

      $200,000

      1375 ROUTE 130, HIGHTSTOWN, NJ 08520

    • 58 W END AVENUE For Sale

      $135,000

      58 W END AVENUE, TRENTON, NJ 08618

      • 4 Beds
      • 1 Bath
      • 1,472 Sq.Ft.
    • 15 WARD AVENUE For Sale

      $125,000

      15 WARD AVENUE, TRENTON, NJ 08609

      • 3 Beds
      • 1 Bath
      • 864 Sq.Ft.
    • 57 HAZEL LANE For Sale

      $37,500

      57 HAZEL LANE, PINE HILL, NJ 08021

    • 50 UNION STREET For Lease

      $3,000/mo

      50 UNION STREET, MEDFORD, NJ 08055

      • 3 Beds
      • 2 Baths
      • 3,321 Sq.Ft.
    • 2 ALLEN AVENUE Pending

      $2,200/mo

      2 ALLEN AVENUE, MEDFORD, NJ 08055

      • 2 Beds
      • 1 Bath
      • 1,200 Sq.Ft.
    View All

    Follow Us On Instagram